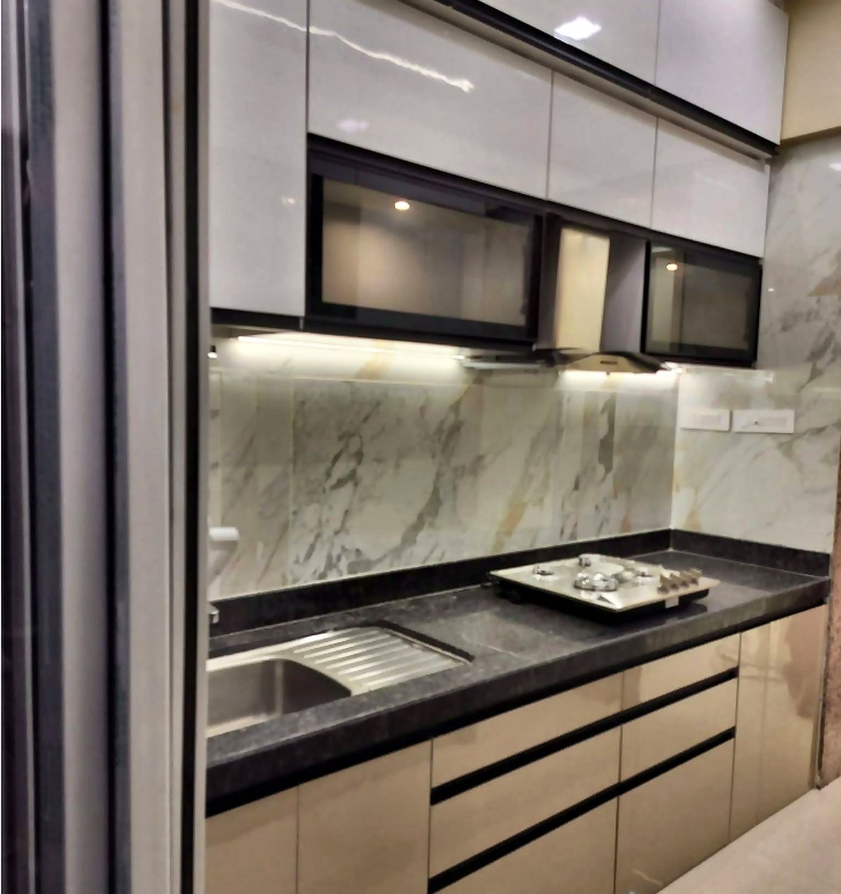
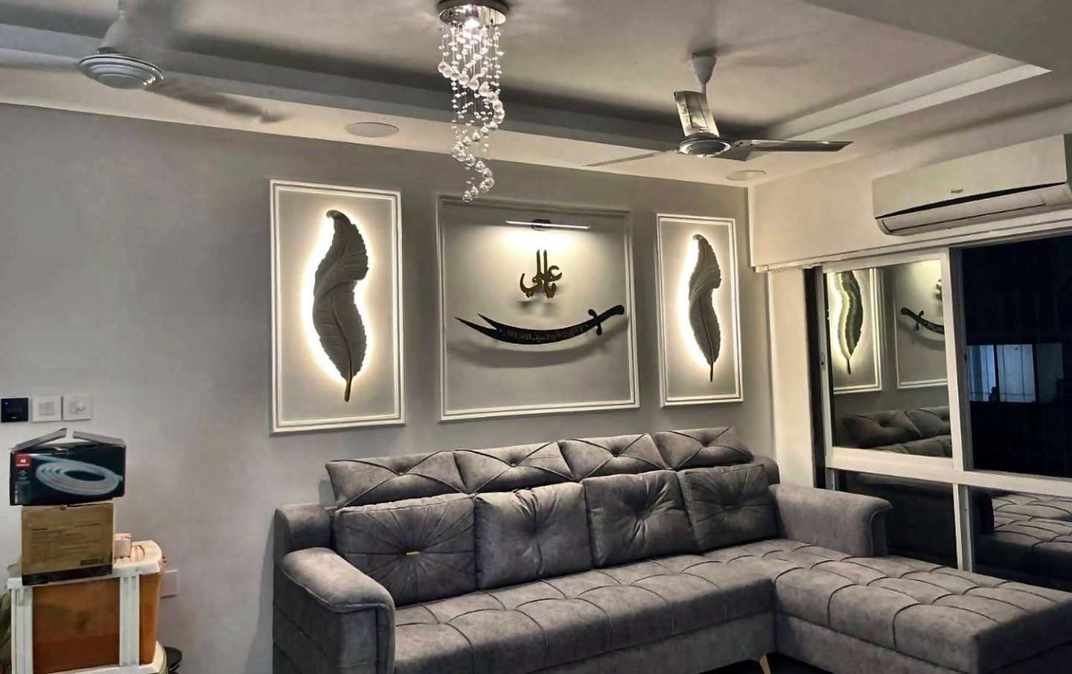
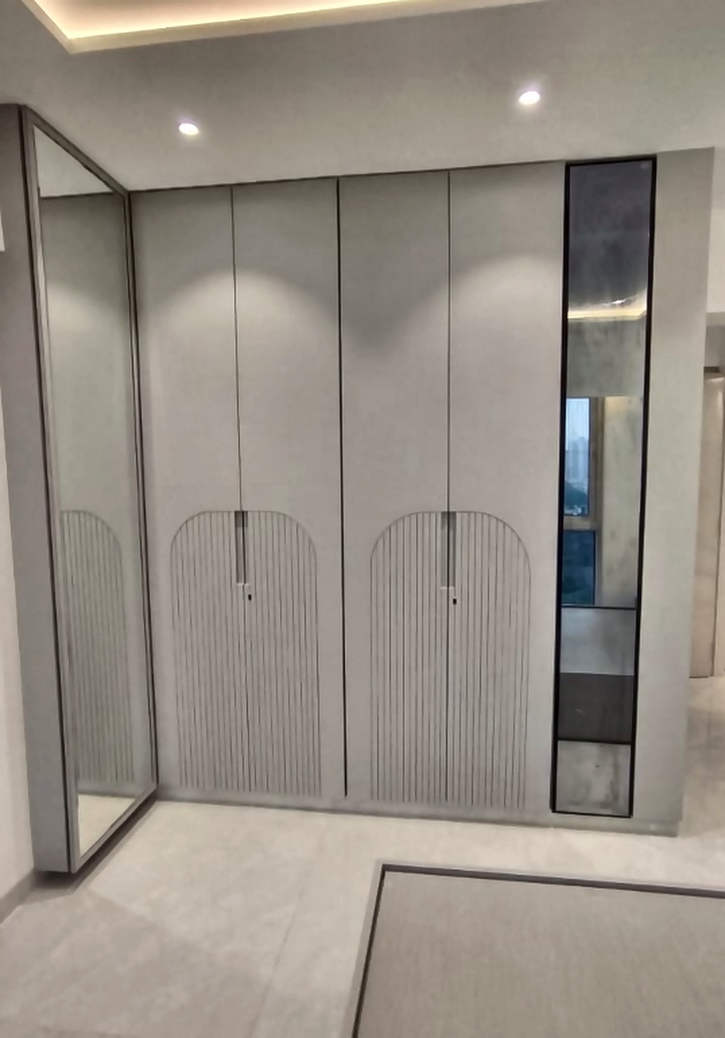
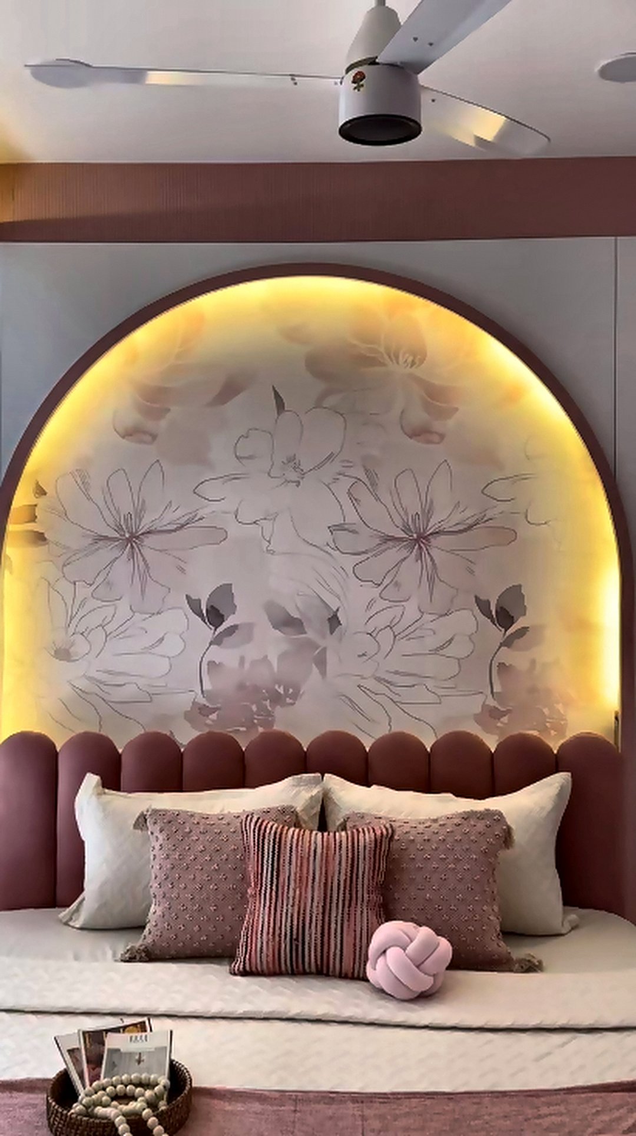
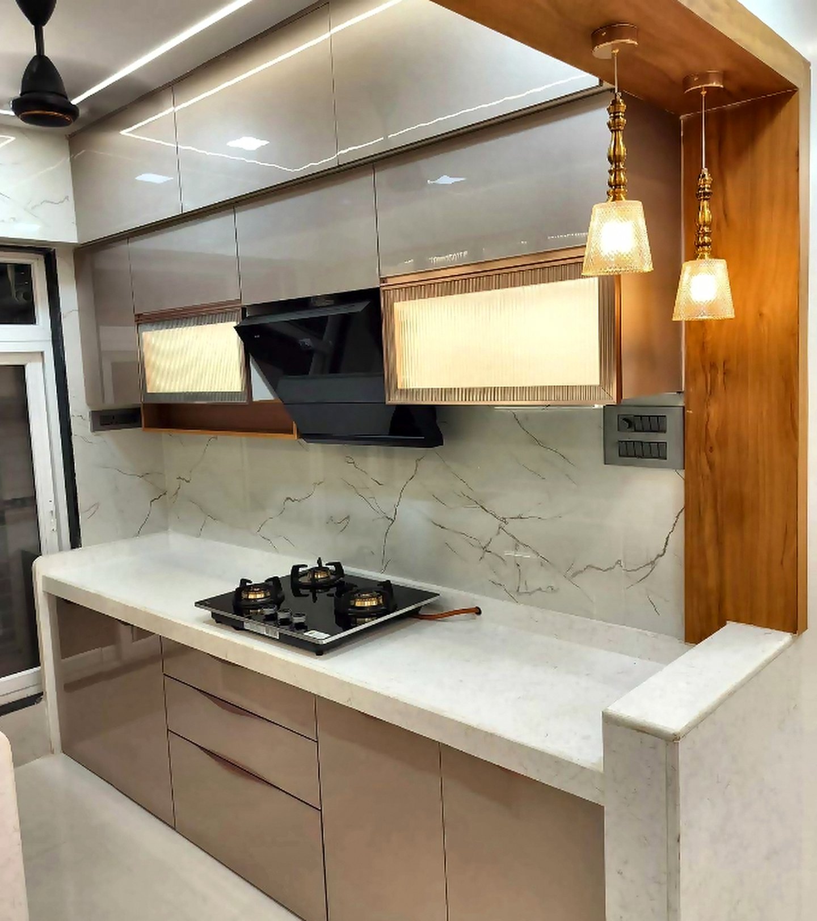
Modular kitchens, wardrobesand turnkey interiorsin Goregaon West
Eminence Living designs and builds interiors for Mumbai flats — kitchens, wardrobes, false ceilings, furniture and full-home projects, drawn in 3D, quoted line by line and finished by our own team.
Interior designers who stay until the last handle is fixed
We work out of Bangur Nagar, opposite the chowky on New Link Road, and most of our sites are within a fifteen-minute drive. That closeness is the whole point: when a shutter arrives a shade off or a carpenter has a question at 8 pm, someone from the team is on site rather than on a call queue.
Design starts with how you actually live — who cooks, how much you store, whether the hall doubles as an office, how much daylight the flat really gets in June. Only then do we draw. You approve a 3D view and an itemised quote before a single sheet of ply is cut.
Free measurement and consultation across Goregaon, Malad, Andheri and Jogeshwari
Factory-made modular units with on-site carpentry for the odd corners Mumbai flats always have
Civil work, electrical, false ceiling, painting and furniture under one contract
Weekly photo updates, so you can track progress even if you are working out of town
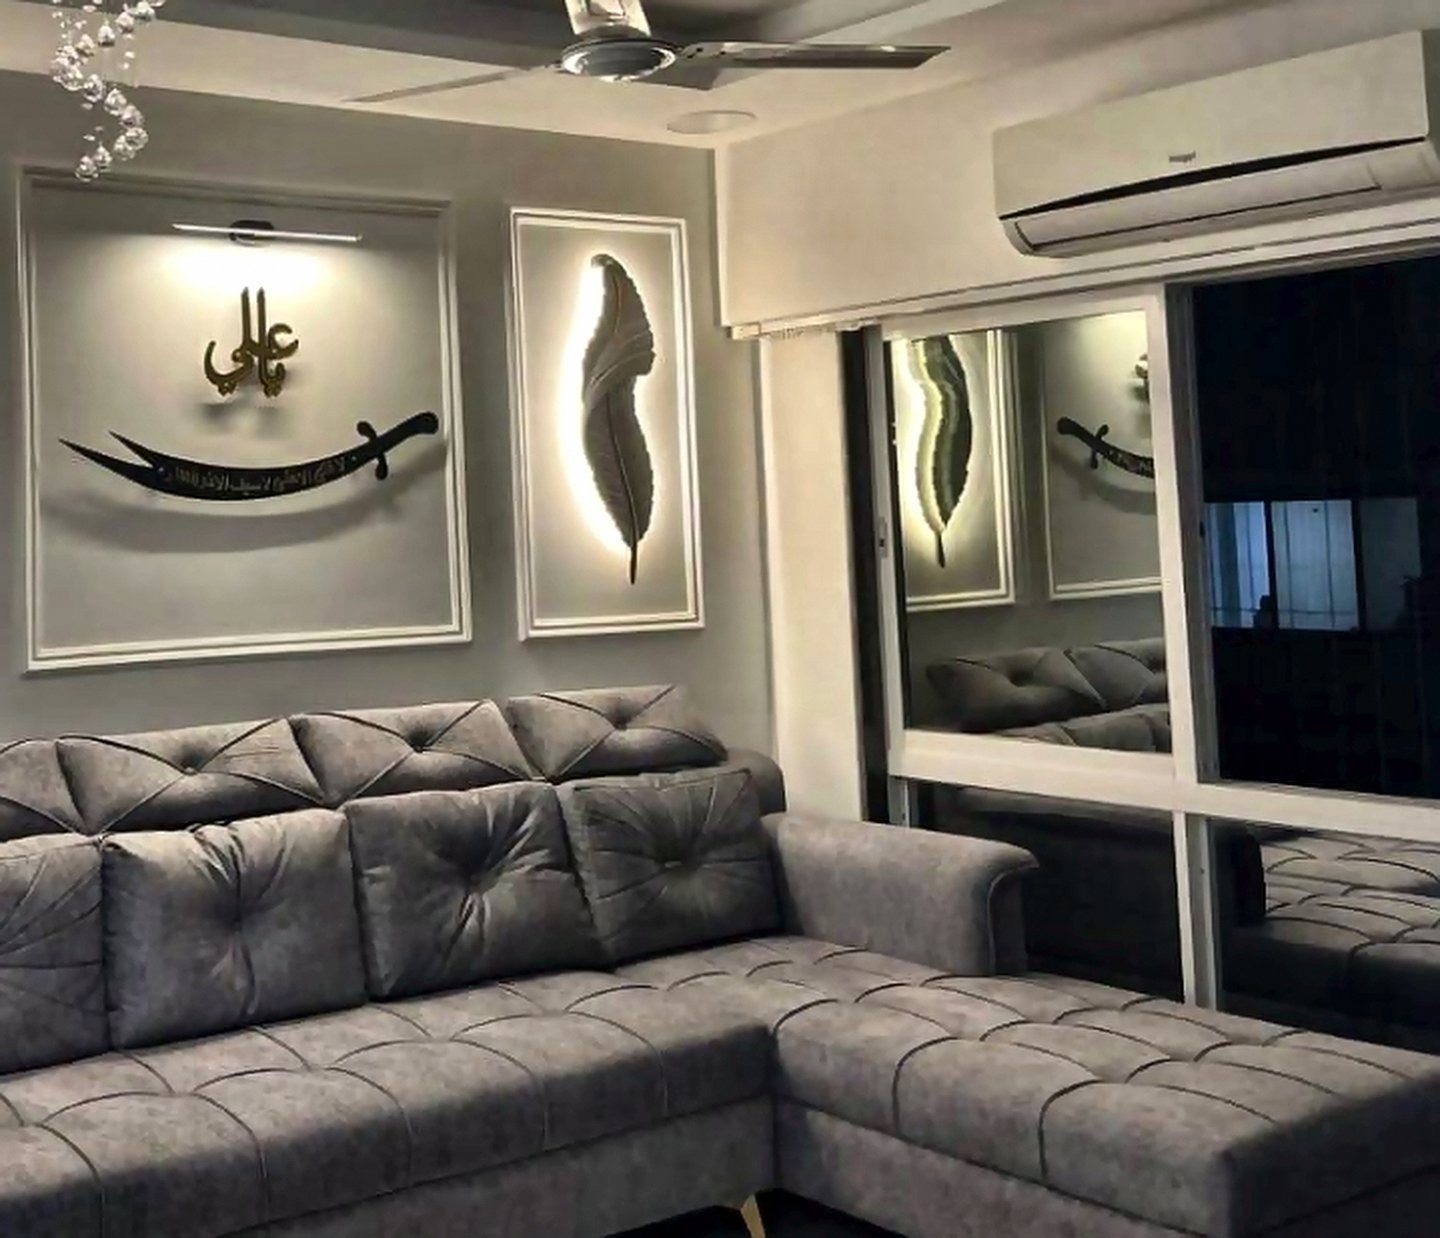
Kitchens, wardrobes, ceilings and furniture are drawn together before anything is ordered — which is why the finished rooms look composed instead of assembled.
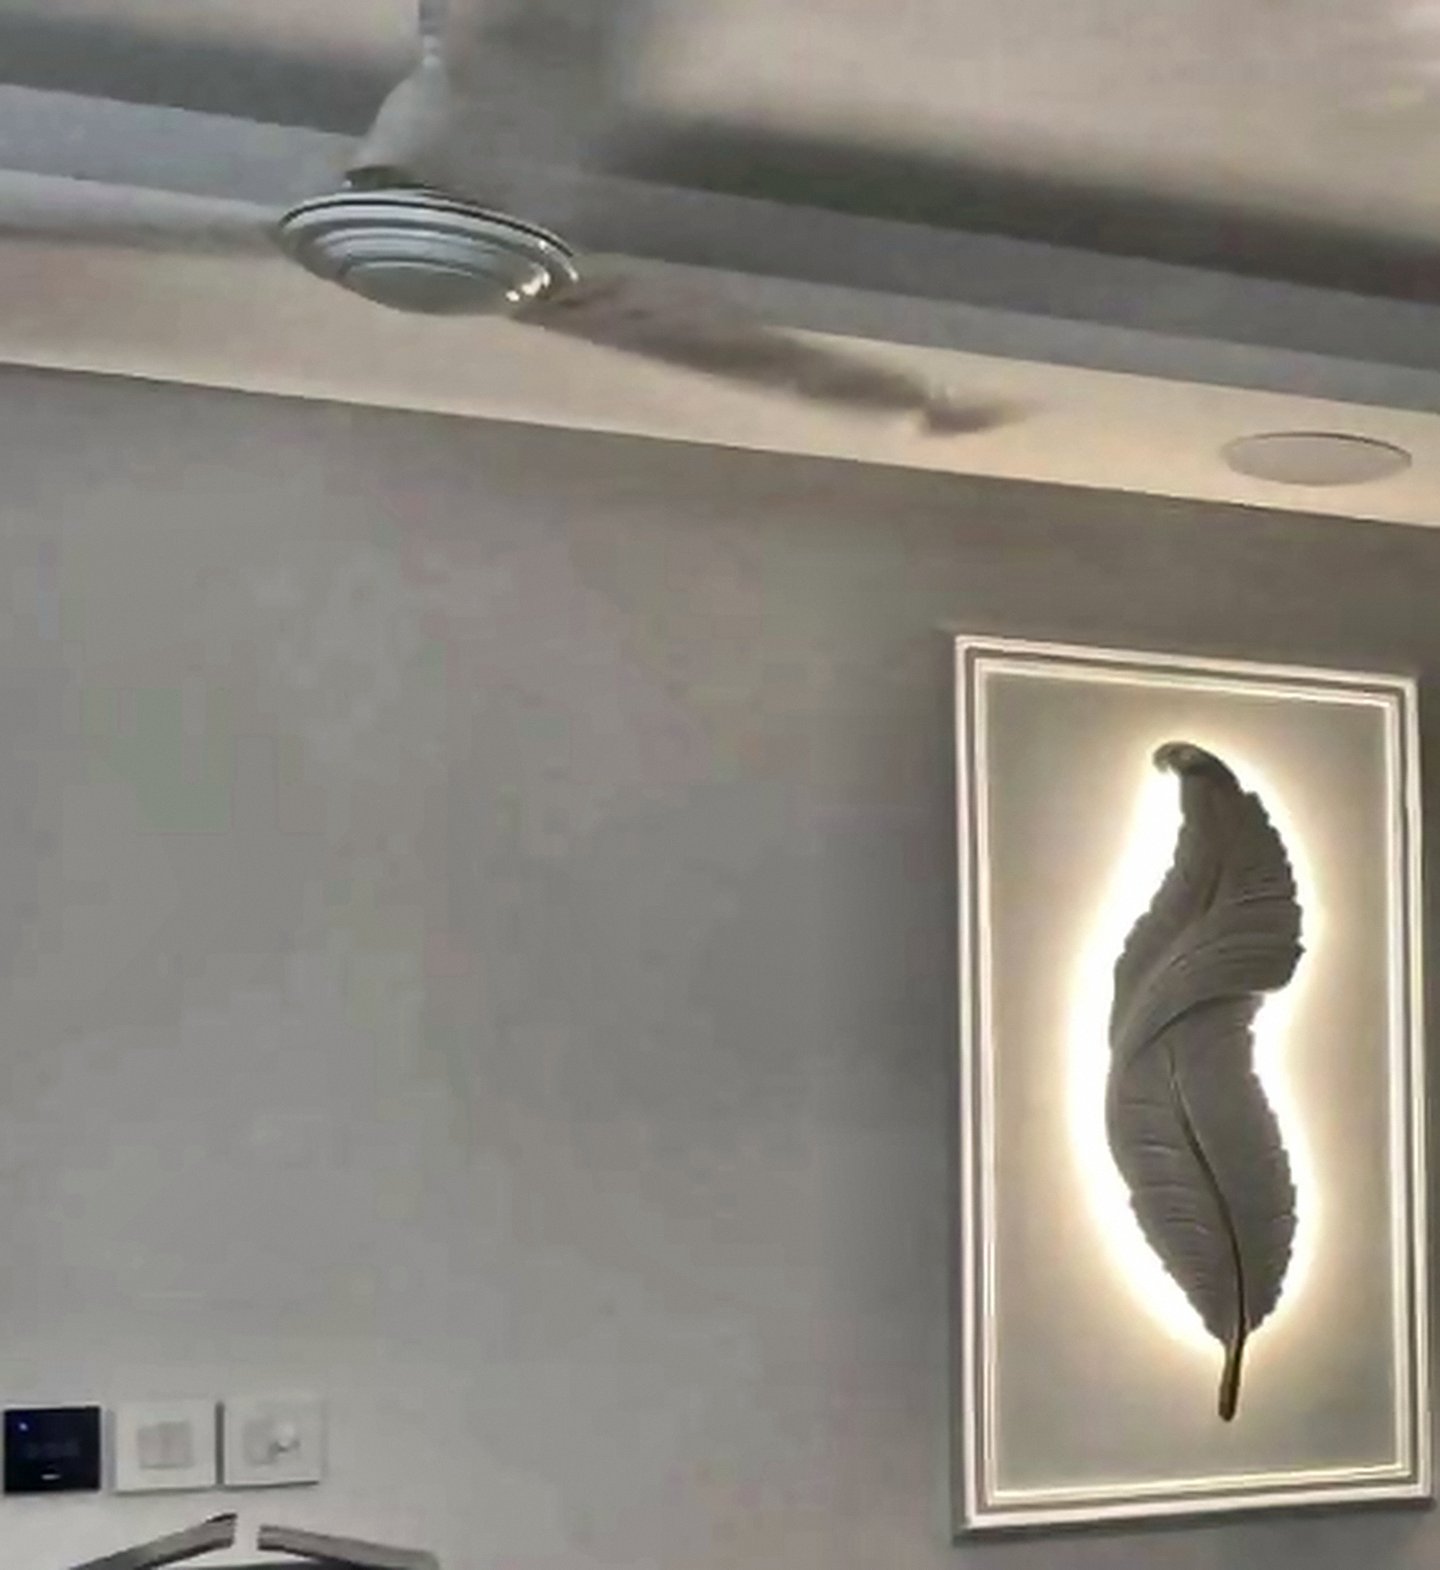
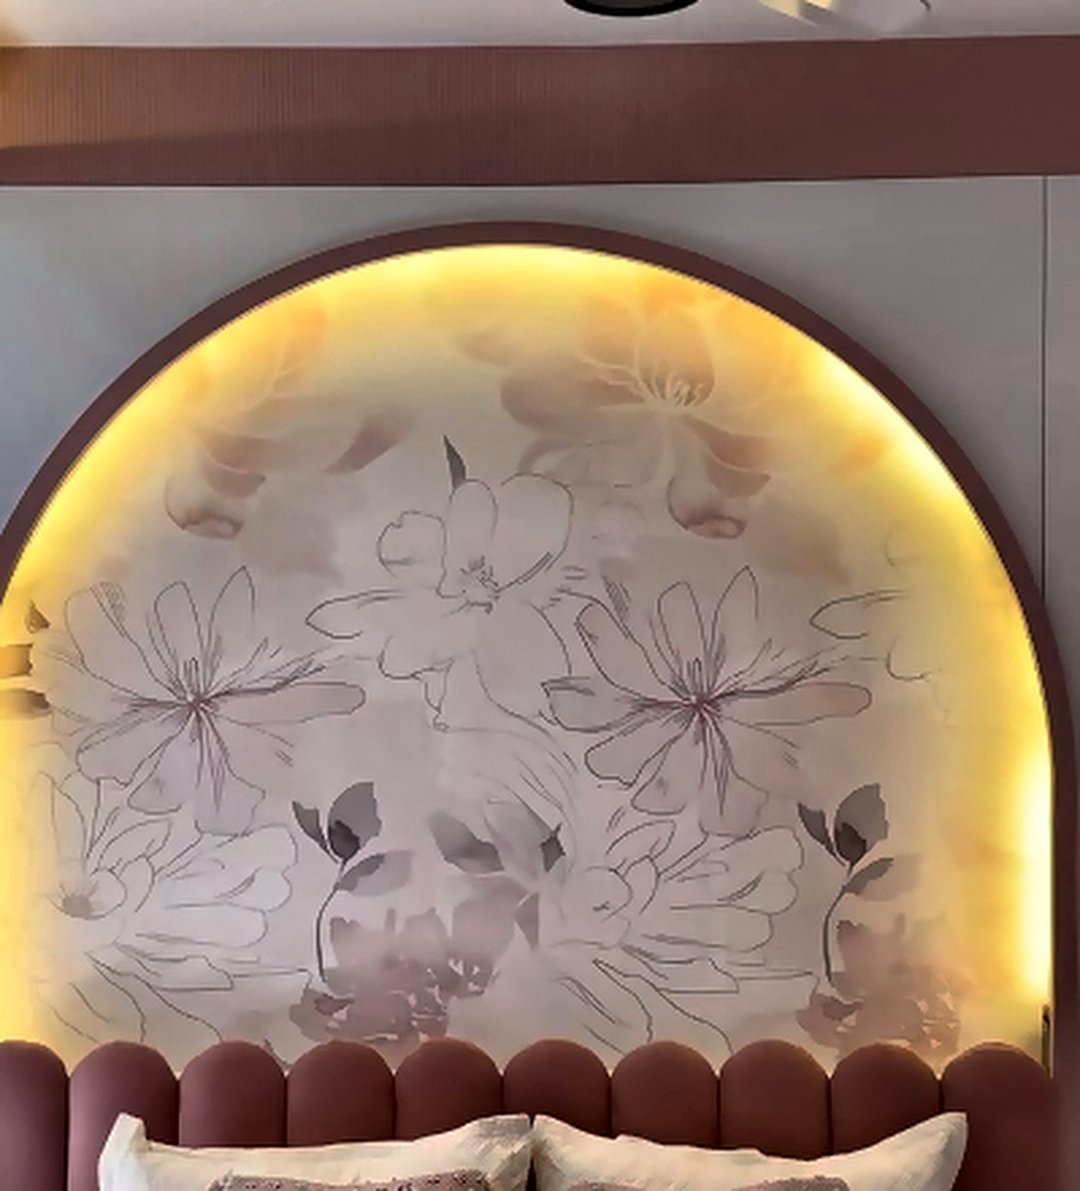
A backlit arch behind the bed, a fluted shutter catching light, a 12 mm shadow gap where the ceiling meets the wall — these cost very little and do most of the work. We spend your money where hands and eyes land, and save it everywhere else.
Storage first
Lofts over every wardrobe and door, drawers instead of shelves in the kitchen, and a place planned for the suitcase, the ladder and the festival crockery.
Light in layers
Cove for mood, profile for tasks, warm 3000K everywhere else — wired to sensible switch points so you are not walking across a dark hall.
Finishes that survive
Moisture-resistant ply in wet zones, acrylic or laminate shutters that wipe clean, and quartz or granite counters instead of anything that stains.
Honest timelines
A 2 BHK usually runs 6–8 weeks once drawings are frozen. We tell you that upfront rather than promising four and disappearing.
The same process whether you are doing one kitchen or a full 3 BHK — design first, price second, surprises never.
01
Send the floor plan, any hour
WhatsApp your builder plan or a few photos. Because we are open 24 hours, night-shift and overseas clients get answered too. You get first ideas and an honest budget range before any visit.
02
Free site visit and measurements
We measure every wall, beam, duct and window on site across Goregaon, Malad, Andheri and Jogeshwari, and check what the society allows before drawings begin.
03
3D design and an itemised quote
You see the room in 3D, choose finishes from real samples, and receive a line-by-line quote — carcass, shutter, hardware, ceiling, electrical and labour priced separately.
04
Execution, styling and handover
Factory-made modules, our own carpenters and electricians, weekly photo updates, a deep clean and final styling before we hand over the keys.
Sage stone
Try a palette
See how a tone changes the whole room
Tap a swatch to wash the room in that shade. It is a quick preview — on site we hold real laminate, veneer and fabric samples against your own daylight, which is the only honest way to pick a colour.
Every palette here is pulled from finishes we have actually installed in Goregaon West homes.
Nothing in that category yet — try another filter.
Our promise
A young studio, so we work harder for every home
Eminence Living is a new practice on New Link Road. We have not collected a wall of reviews yet — what we offer instead is access to the people actually doing the work, and a quote you can read line by line.
Open 24 hours, genuinely
Message at 6 am before your flight or at midnight after a shift — someone reads it. Our Google listing says open 24 hours because it is.
Everyone is welcome here
We are an LGBTQ+ friendly studio. Couples, single owners, joint families and roommates all get the same straight answers and the same pricing.
Itemised, not lump-sum
Carcass, shutters, hardware, ceiling, electrical, painting and labour are each priced on their own line, so you can add or cut without re-negotiating everything.
Made for Mumbai flats
Moisture-resistant ply near wet areas, dust-friendly finishes, loft storage over every door and layouts that respect beams, ducts and society rules.
FAQ
Questions we get before every project
Both. A single modular kitchen or one wardrobe wall is a perfectly normal project for us, and it is often how clients test whether they want to hand over the rest of the flat.
Most kitchens we build land between ₹1.6 lakh and ₹4.5 lakh depending on size, shutter material and appliances. Our modular kitchen cost guide breaks the number down piece by piece.
Six to eight weeks from frozen drawings to handover for a standard 2 BHK, assuming society permissions are in place and no structural civil work is involved.
Yes — messages and calls are answered around the clock, which suits clients on night shifts or in different time zones. Site visits and factory work happen during normal working hours.
Yes. On turnkey projects we take responsibility for civil changes, electrical, plumbing shifts, false ceiling, painting, furniture and final styling under one quote.
Send your floor plan or a few photos on WhatsApp at any hour. You get layout ideas, finish options and an itemised estimate before a single module is ordered.