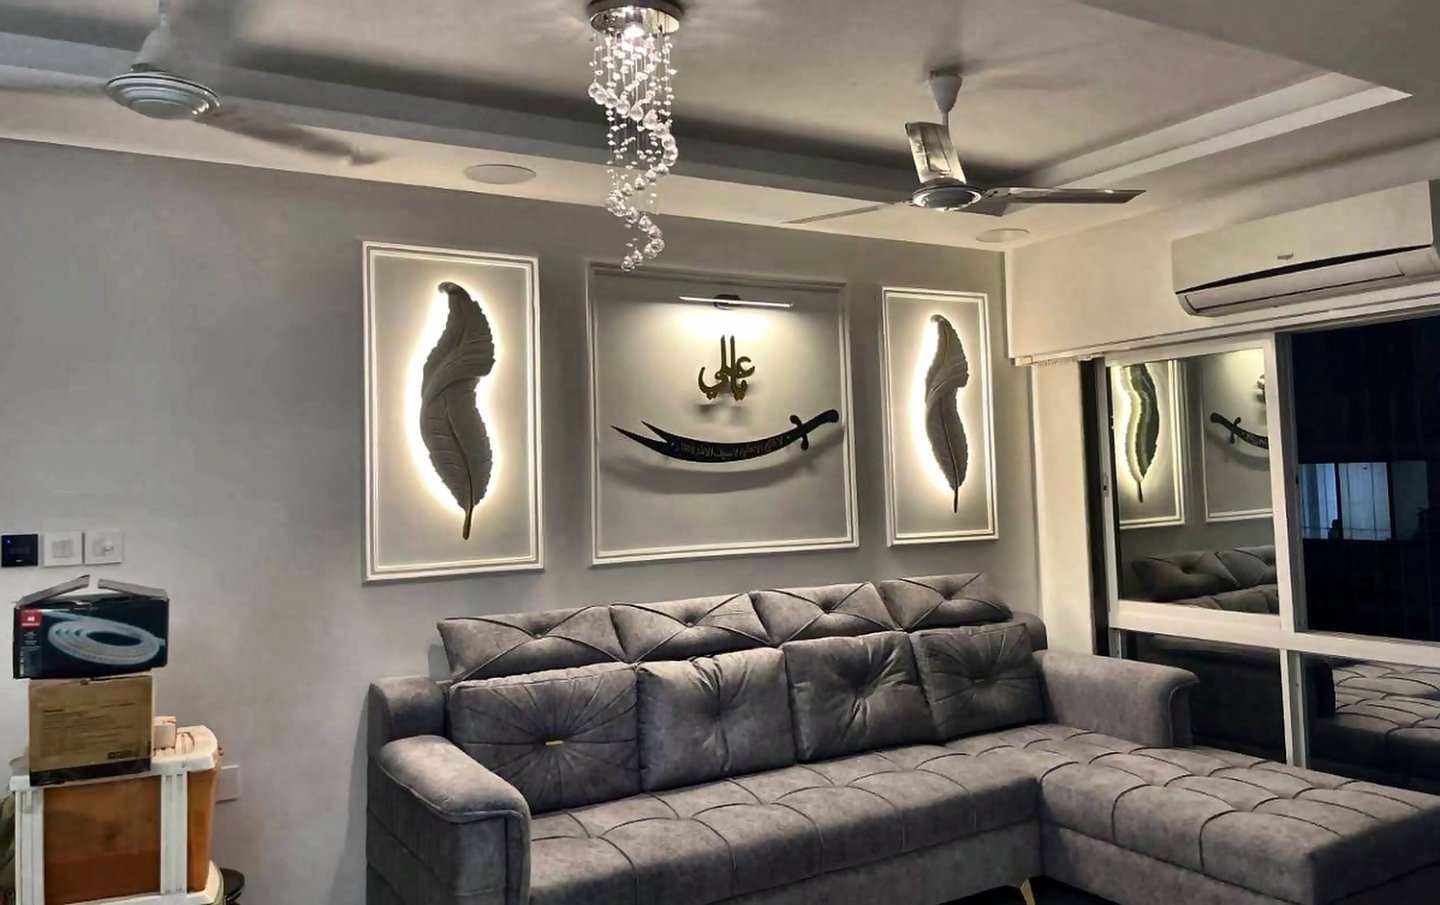
Living room interiors for compact Mumbai halls
A seating plan that flows, a TV wall that carries the room and lighting that makes every finish look richer.
One room, five daily jobs
The hall is also a dining room, guest room and workspace. We place furniture at true scale first, protect walkways and door swings, then design the TV wall and ceiling around that layout.
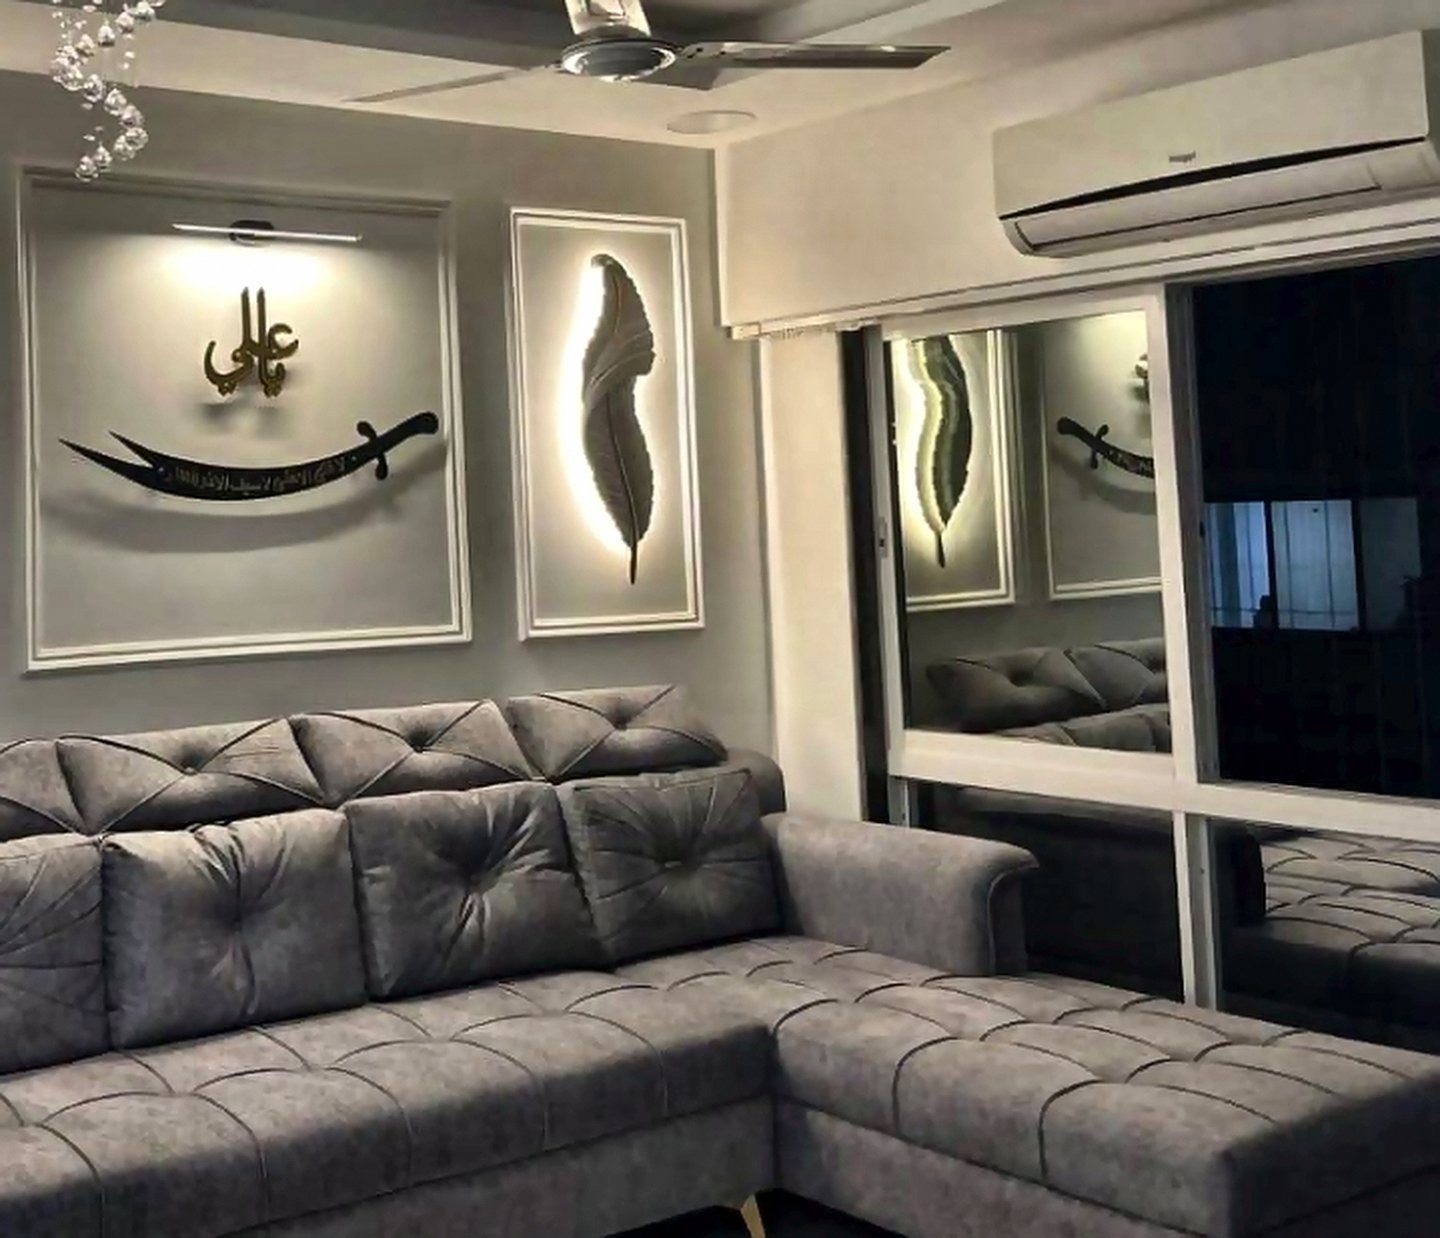
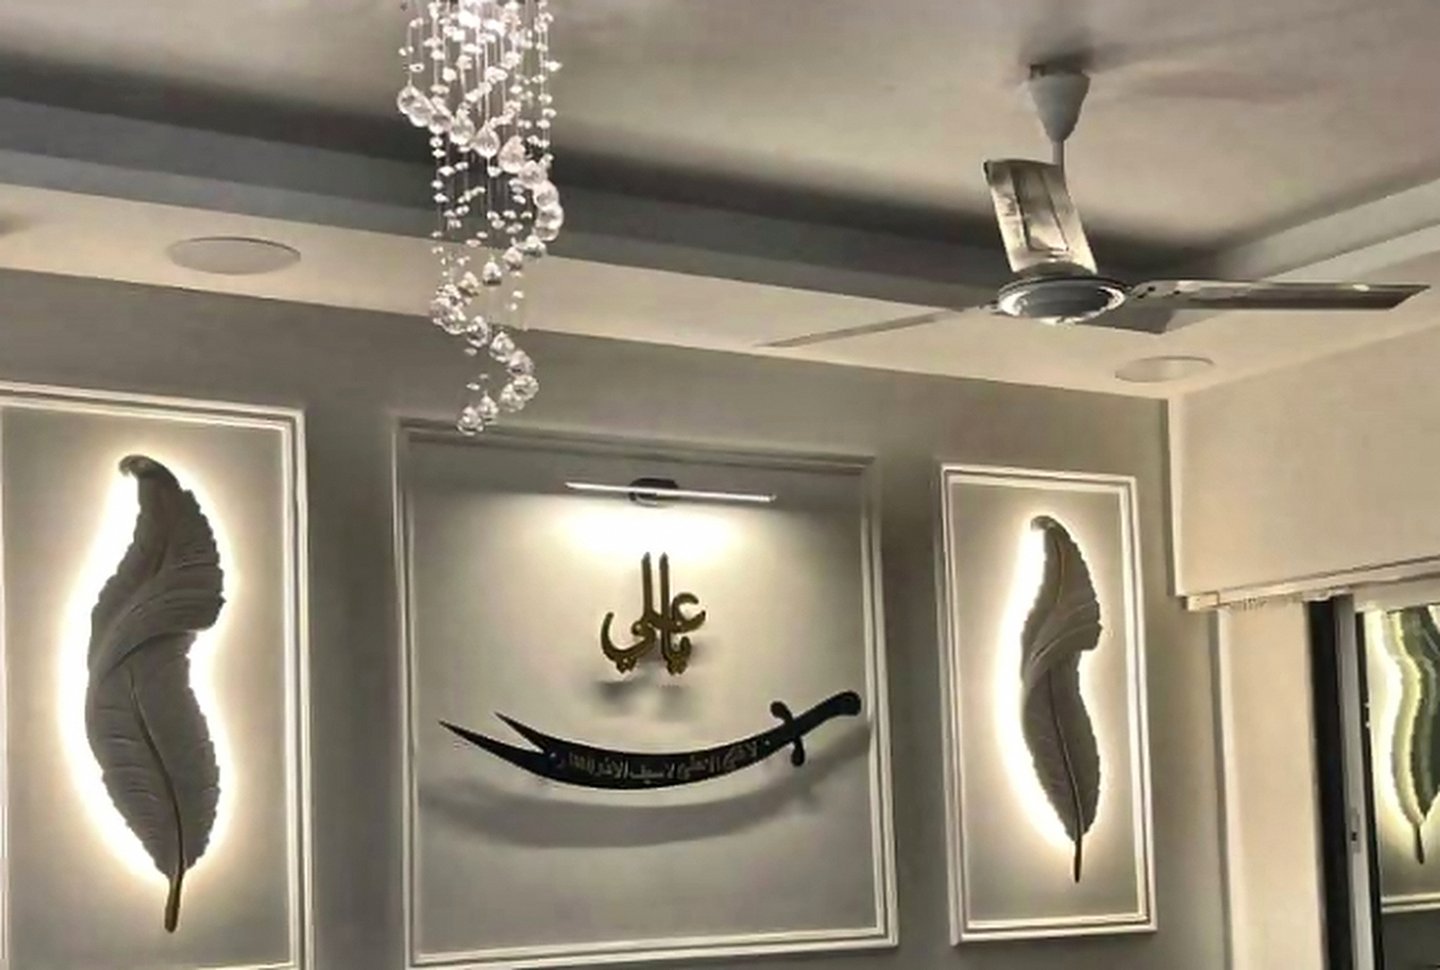
Fluted panels, backlit art and a slim cove add depth without consuming floor area. A calm palette lets the texture and light provide the drama.
Designed before it is built
We measure the site, draw the room at true scale and show you the finishes together. You approve the layout, materials, timeline and line-by-line quote before anything is ordered.
What you get
- Furniture laid out on the actual plan
- TV unit and storage designed as one wall
- Ceiling and lighting coordinated together
- Curtains, rugs and styling included when needed
A complete living room package
Fixed carpentry, furniture and final styling work as one composition.
Layout plan
Sofa, dining and circulation drawn at true scale.
TV & storage wall
Concealed wiring, drawers and display niches.
Wall panelling
Fluted, grooved, upholstered or backlit details.
Ceiling & lighting
Cove, profiles, spots and chandelier points.
Furniture
Sofas, chairs and tables sourced or custom built.
Styling
Curtains, rugs, cushions, art and plants.
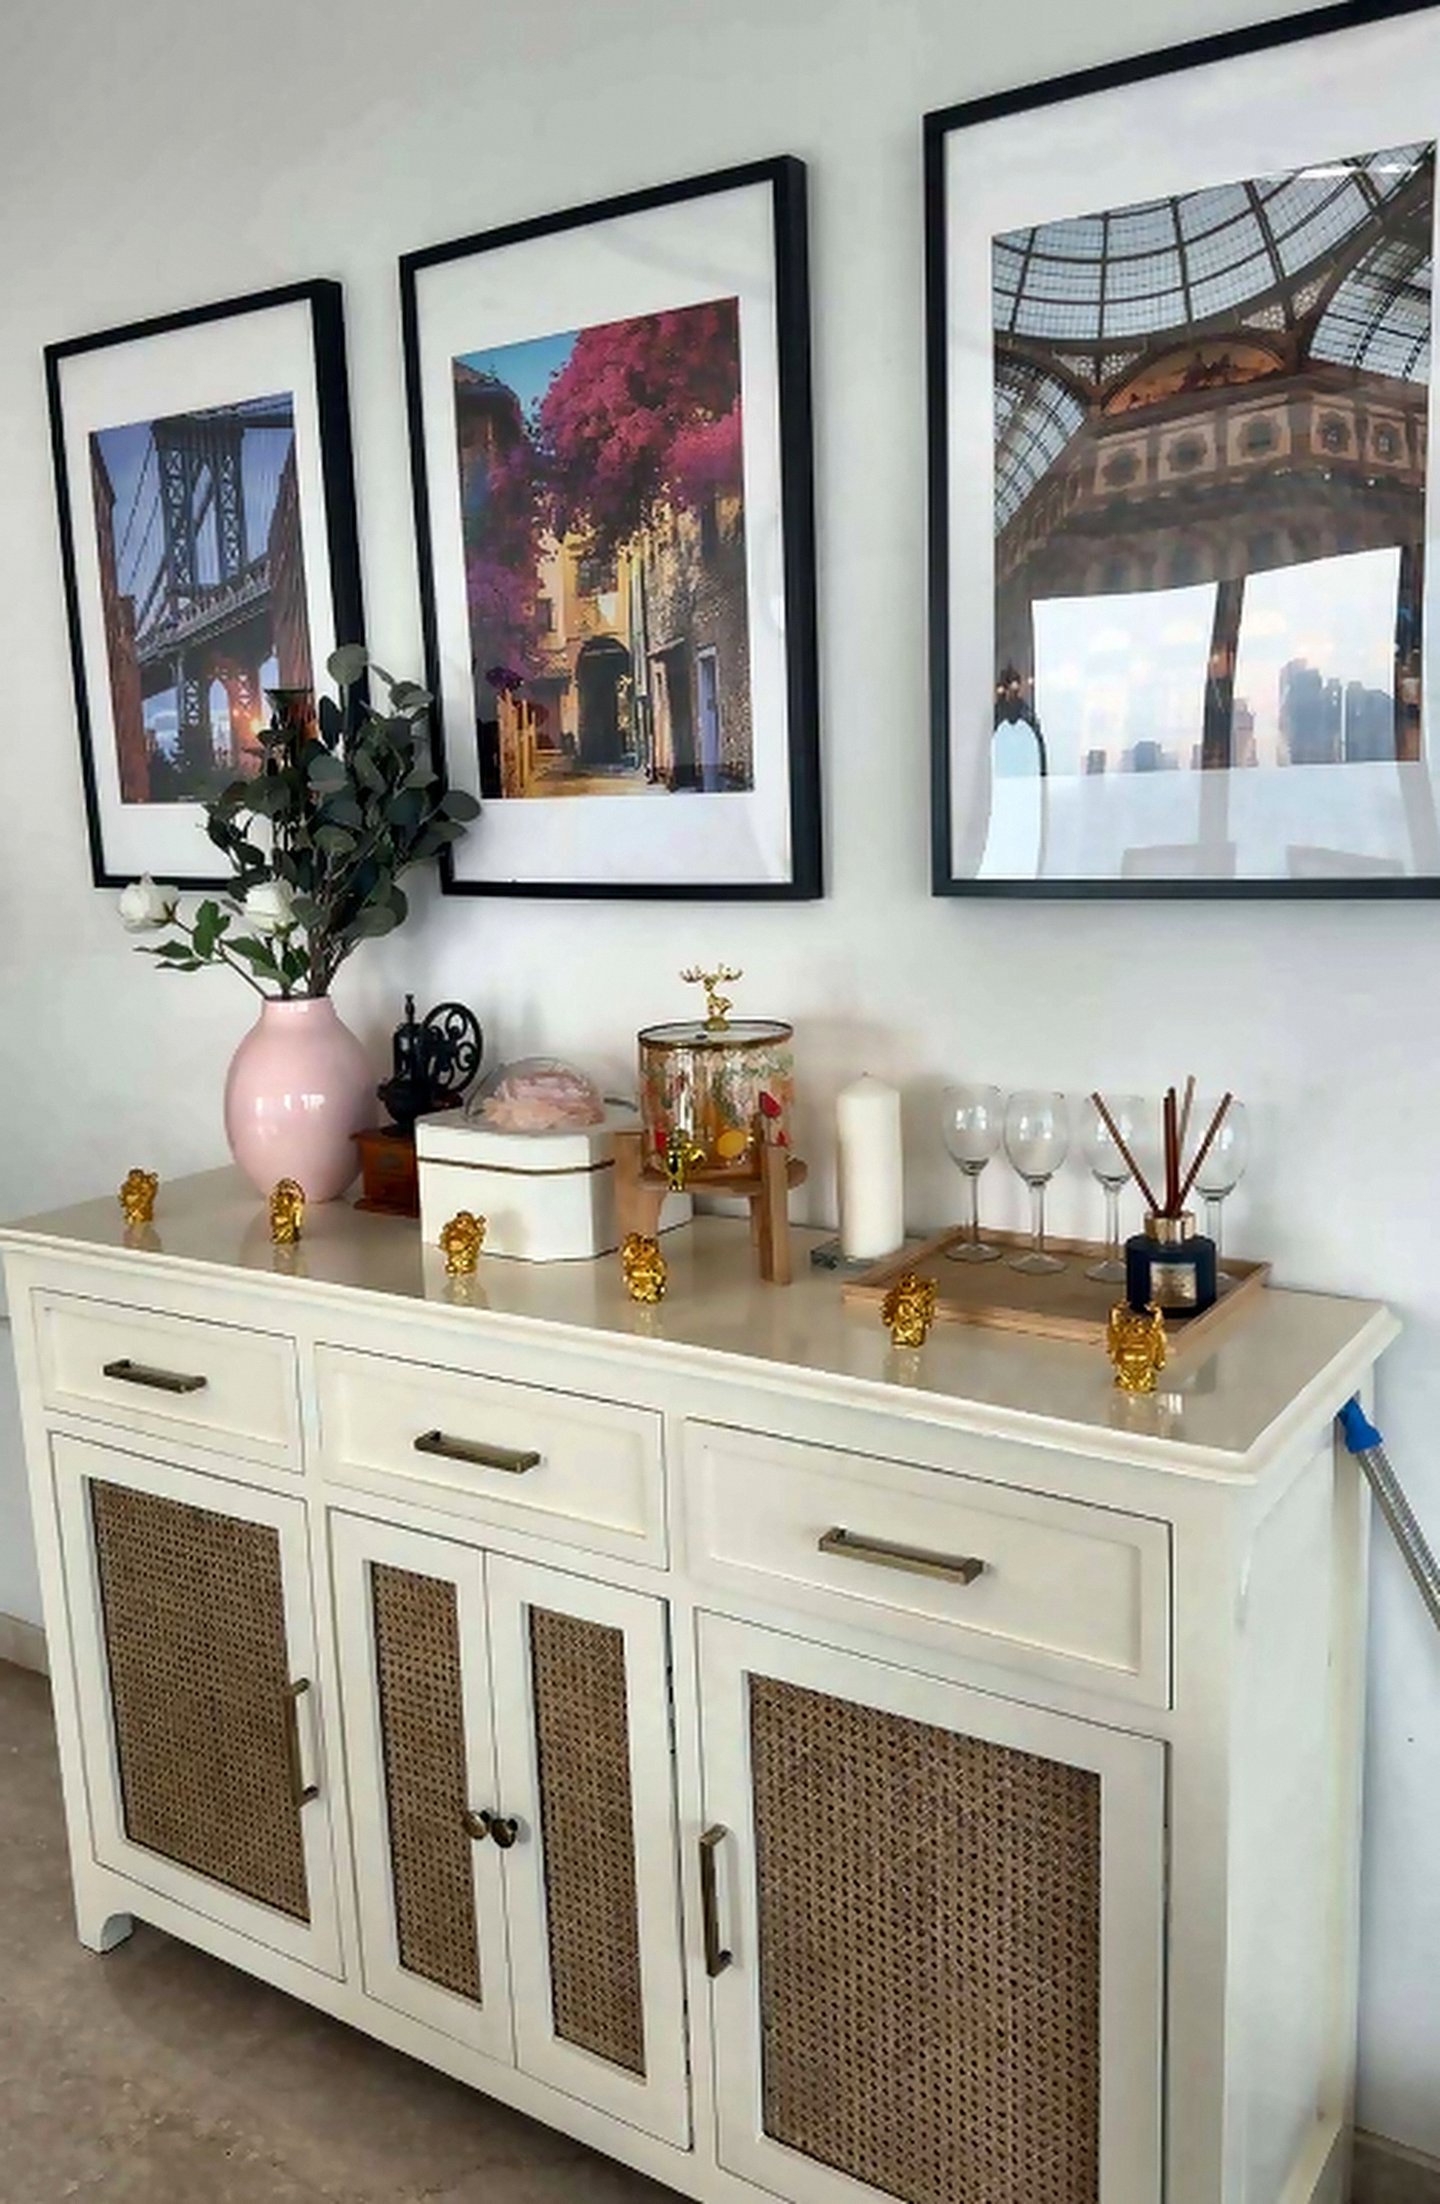
Made to look good up close
Four steps from bare flat to finished home
The same process whether you are doing one kitchen or a full 3 BHK — design first, price second, surprises never.
Send the floor plan, any hour
WhatsApp your builder plan or a few photos. Because we are open 24 hours, night-shift and overseas clients get answered too. You get first ideas and an honest budget range before any visit.
Free site visit and measurements
We measure every wall, beam, duct and window on site across Goregaon, Malad, Andheri and Jogeshwari, and check what the society allows before drawings begin.
3D design and an itemised quote
You see the room in 3D, choose finishes from real samples, and receive a line-by-line quote — carcass, shutter, hardware, ceiling, electrical and labour priced separately.
Execution, styling and handover
Factory-made modules, our own carpenters and electricians, weekly photo updates, a deep clean and final styling before we hand over the keys.
What a living room can cost
Typical ranges for a 120 to 180 square foot hall.
| Package | Typical range | Includes |
|---|---|---|
| TV wall only | ₹85,000–1.8 lakh | Unit, panelling, concealed wiring and lighting |
| TV wall + ceiling | ₹1.7–3.2 lakh | Above plus cove, profiles and electrical |
| Complete living room | ₹3.0–6.5 lakh | Above plus seating, curtains, rug and styling |
These are planning ranges, not a quotation. Exact prices depend on measurements, material grades and hardware; your final quote lists every item separately.
Questions about living rooms
A slim peripheral cove keeps the centre high and can make the room feel taller through uplight.
Yes. We can re-upholster it and design the palette around a sound existing frame.
Usually with the screen centre 42 to 46 inches from the floor, adjusted for sofa distance.
Yes, with concealed storage, warm lighting and a placement suited to your household.
Plan with facts, not guesses
Send a photo taken from your front door
That view plus the room size is enough for us to suggest a layout, TV wall and honest budget band.
