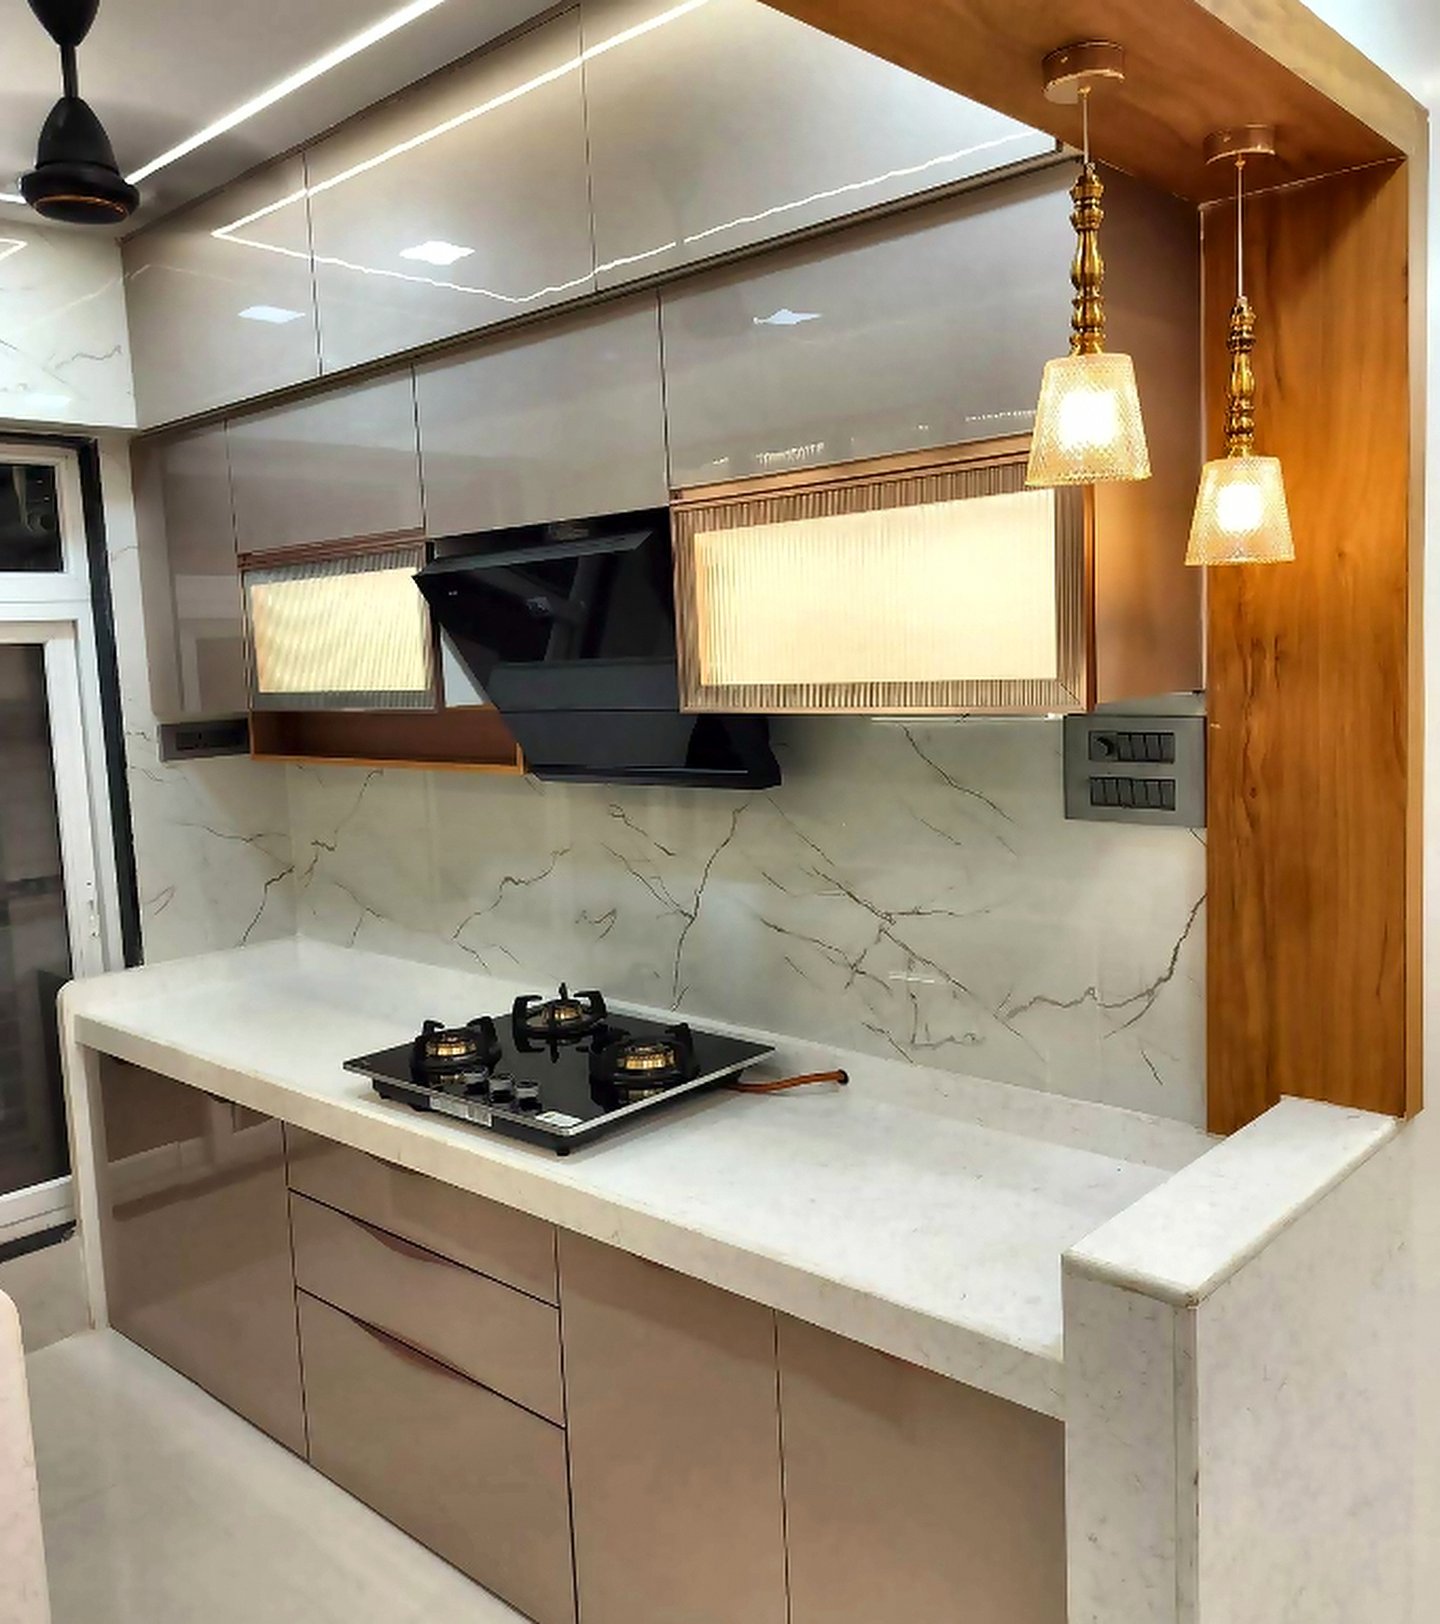
The weeks around possession are noisy: registration, bank paperwork, society forms and dozens of finish choices. This order keeps the interior work from creating avoidable rework.
1. Inspect at possession
- Run every tap and flush.
- Check tile hollows and window leakage.
- Test every electrical point.
- Photograph walls, meters and service shafts.
- Record clear ceiling heights and beam drops.
Send defects to the builder before carpentry covers them.
2. Write a one-page brief
List the people living in the flat, storage categories, cooking habits, work-from-home needs, furniture you will retain, possession date and maximum budget. Mark each request as essential, useful or optional. This brief is more valuable than a folder of inspiration photos.
3. Freeze layout and services
Place beds, wardrobes, sofa, dining and appliances at true scale. Only then freeze sockets, plumbing shifts, AC points and ceiling lighting. Moving a socket on paper is free; moving it after paint is not.
4. Compare quotes and get society approval
Compare material brands, quantities and exclusions rather than totals. Ask the society about working hours, debris routes, lift protection, deposits and contractor documents before giving a start date.
5. Execute in the right sequence
- Demolition and civil changes
- Plumbing and concealed electrical
- Ceiling framework
- Wall preparation and first paint
- Modular delivery and carpentry
- Final paint, fixtures and styling
- Deep clean and snag inspection
Our turnkey team coordinates this entire sequence.
6. Close the project properly
Open every drawer, test every switch, run every appliance point and inspect edges in daylight. Collect hardware warranties, paint codes, spare laminate, keys and final drawings. Release the final payment only after the agreed snag list is closed.
Prices are planning ranges for Mumbai in 2026, not quotations. Measurements, materials and site conditions decide the final number.
