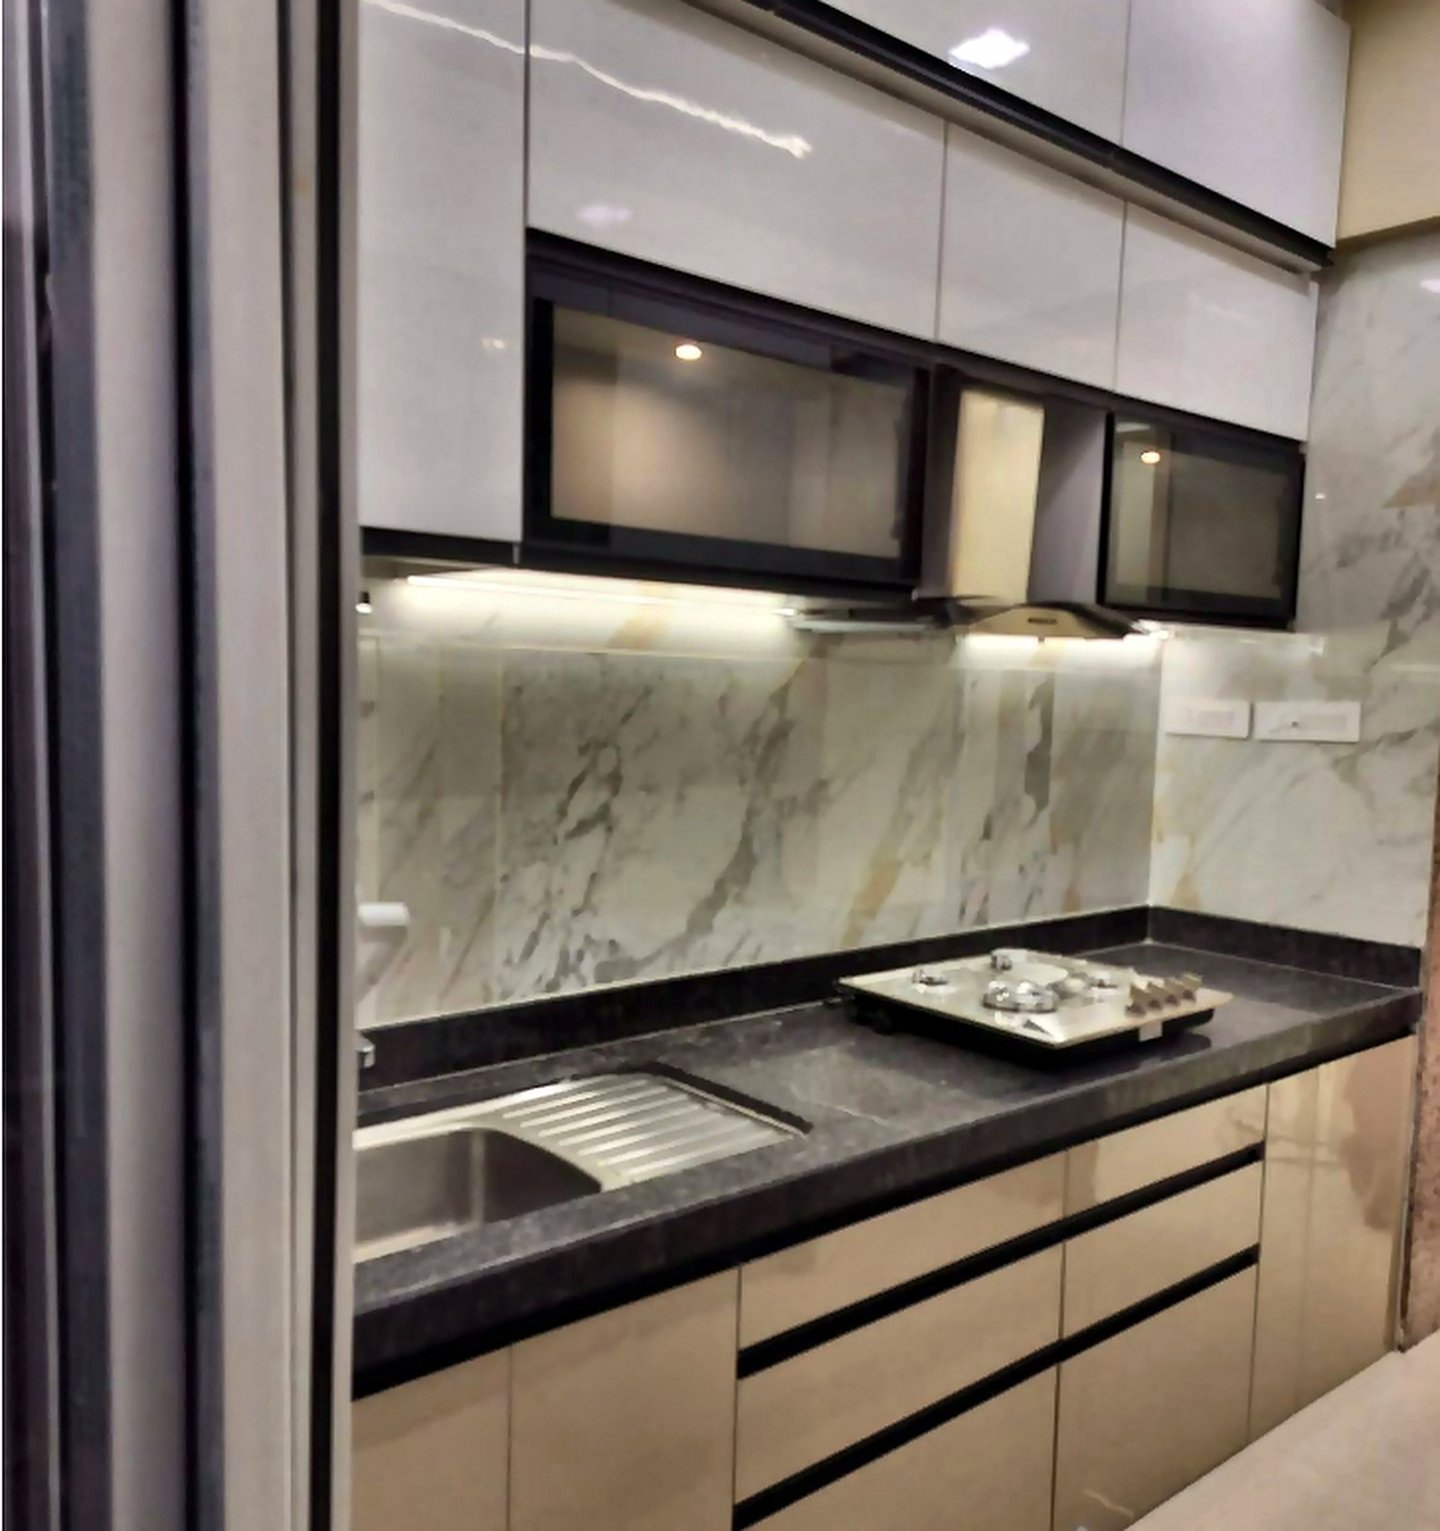
Modular kitchen design in Goregaon West
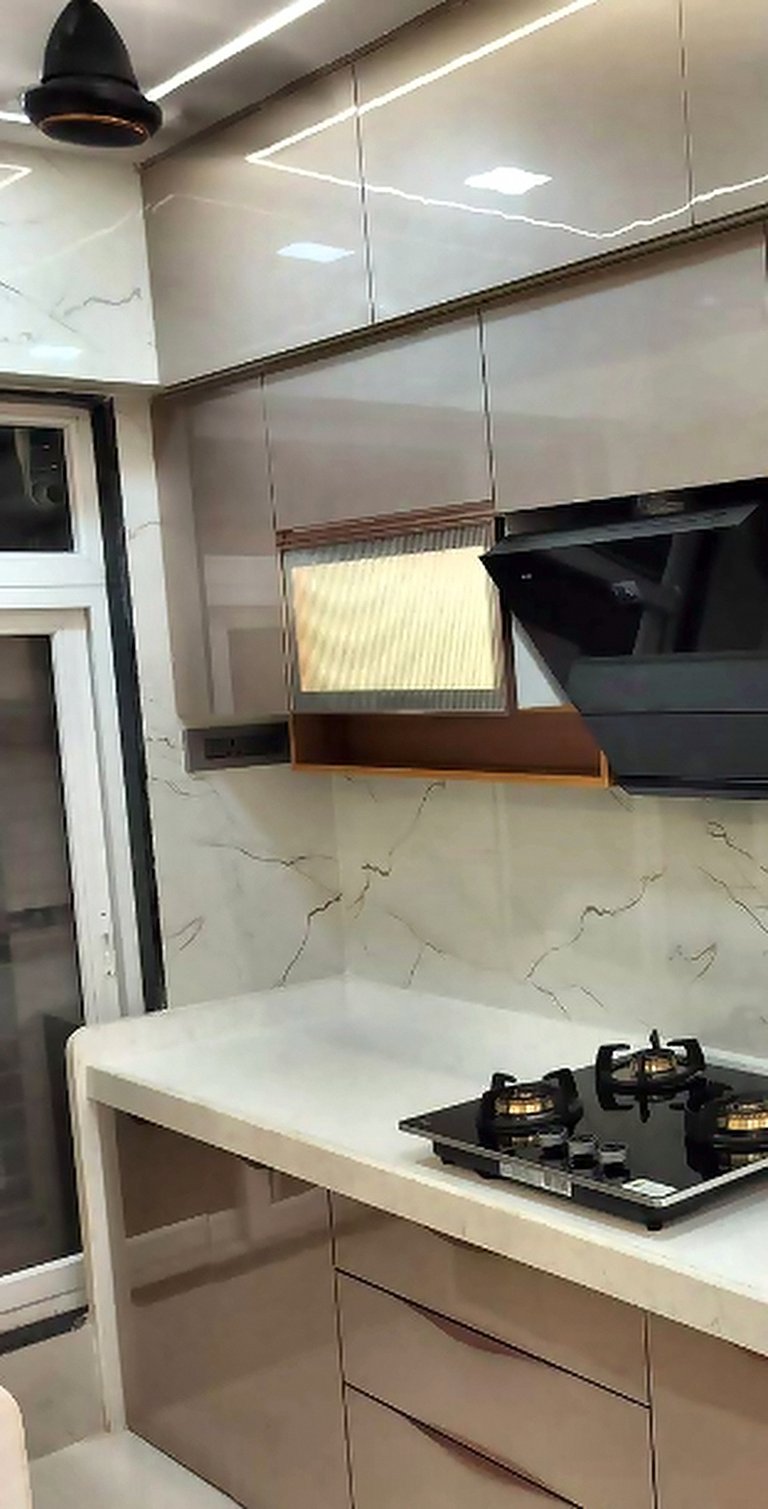
Handleless shutters, marble backsplashes, tall units and drawers planned around how your family actually cooks.
A kitchen designed around real cooking
Compact Mumbai kitchens need more than attractive shutters. We plan the work triangle, appliance points, ventilation and storage for the utensils and groceries you really own.
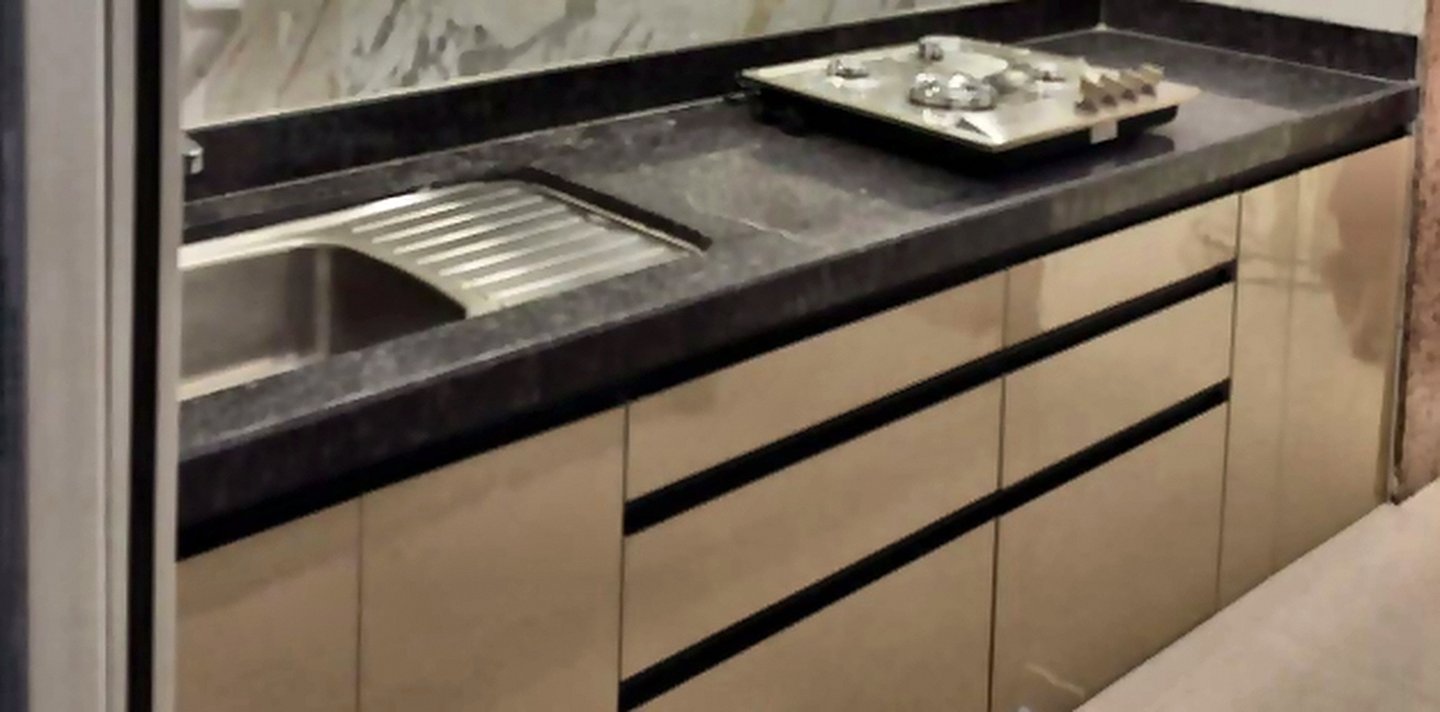
Factory-made plywood modules keep site work clean and accurate. Granite or quartz counters, branded soft-close hardware and properly sealed sink units help the kitchen survive Mumbai humidity.
Designed before it is built
We measure the site, draw the room at true scale and show you the finishes together. You approve the layout, materials, timeline and line-by-line quote before anything is ordered.
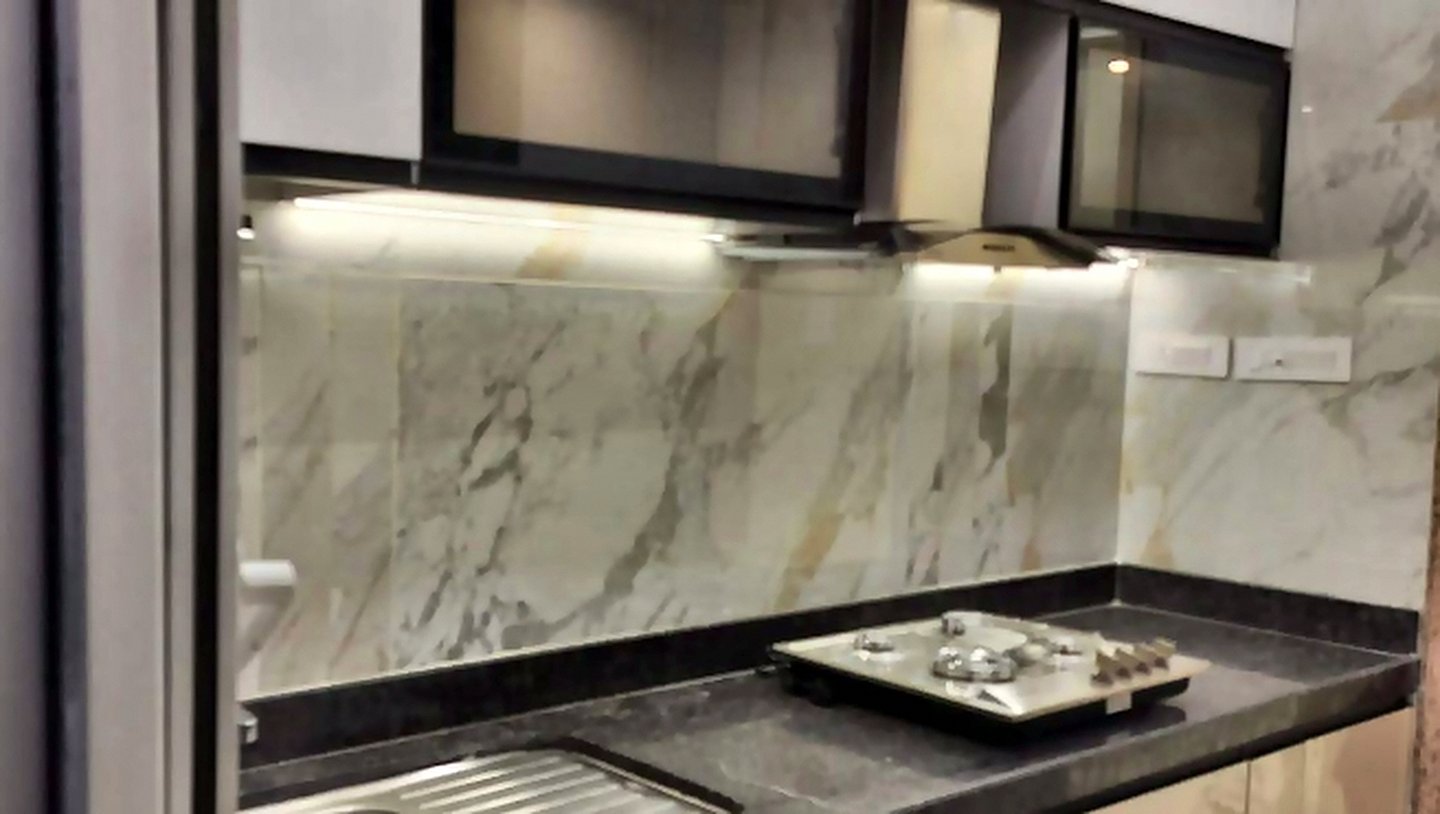
What you get
- Free site measurement and 3D layout
- BWP plywood in wet zones
- Hardware brand named in the quote
- Chimney, hob and appliance points coordinated
Everything in one coordinated kitchen
The boxes, fronts, counter, lighting and services are planned together.
Layout & 3D view
L-shape, parallel or U-shape drawn to exact walls before production.
Base, wall & tall units
Drawers, pantry towers, lofts and corner storage sized to your needs.
Counters & backsplash
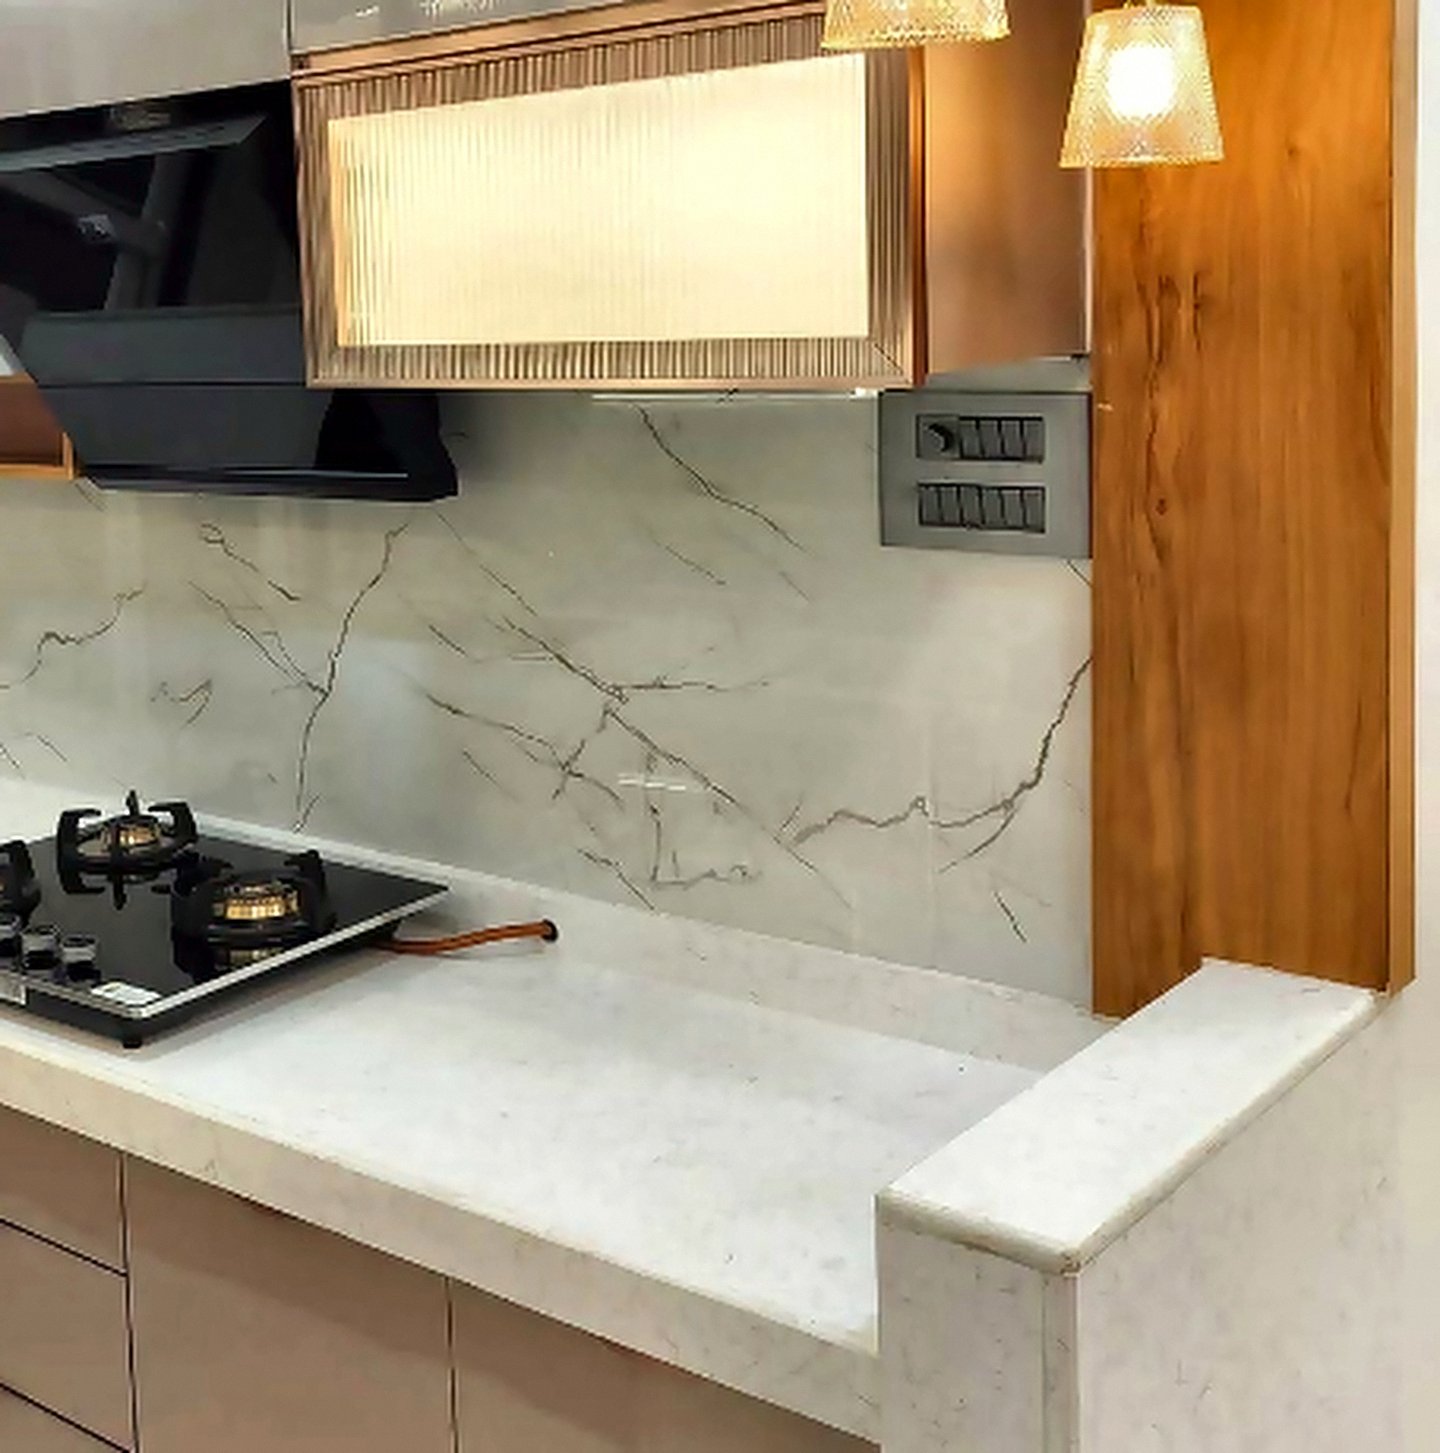
Granite or quartz with marble, tile or glass backsplash.
Hardware
Soft-close hinges, channels, bottle pull-outs and cutlery trays.
Lighting & electrical
Under-cabinet profiles and appliance points placed before installation.
Plumbing & handover
Sink and RO connections, sealing, alignment and final clean.
Made to look good up close
Four steps from bare flat to finished home
The same process whether you are doing one kitchen or a full 3 BHK — design first, price second, surprises never.
Send the floor plan, any hour
WhatsApp your builder plan or a few photos. Because we are open 24 hours, night-shift and overseas clients get answered too. You get first ideas and an honest budget range before any visit.
Free site visit and measurements
We measure every wall, beam, duct and window on site across Goregaon, Malad, Andheri and Jogeshwari, and check what the society allows before drawings begin.
3D design and an itemised quote
You see the room in 3D, choose finishes from real samples, and receive a line-by-line quote — carcass, shutter, hardware, ceiling, electrical and labour priced separately.
Execution, styling and handover
Factory-made modules, our own carpenters and electricians, weekly photo updates, a deep clean and final styling before we hand over the keys.
What a modular kitchen can cost
Typical ranges for western-suburb flats, before appliances.
| Package | Typical range | Includes |
|---|---|---|
| Compact L-shape | ₹1.6–2.5 lakh | Carcass, laminate shutters, standard hardware |
| Standard 2 BHK kitchen | ₹2.4–4.2 lakh | More drawers, tall unit, acrylic or premium laminate |
| Large parallel / U-shape | ₹3.8–6.0 lakh | Premium finish, accessories and additional storage |
These are planning ranges, not a quotation. Exact prices depend on measurements, material grades and hardware; your final quote lists every item separately.
Questions about modular kitchens
Usually two to three weeks after drawings and finishes are frozen; site fitting takes four to six days.
Yes, if it is level and uncracked. We inspect it during measurement before promising reuse.
BWP grade below the sink and around water; BWR plywood works well elsewhere.
Yes. We coordinate their cut-outs, power points and flue path in the same drawing.
Plan with facts, not guesses
Modular kitchen cost in Mumbai
A detailed breakdown of carcass, shutters, hardware and counters.
2 BHK interior cost breakdown
See where a full-home budget goes, room by room.
New flat interior checklist
The right order from possession to move-in.
Send us your kitchen dimensions
A rough sketch is enough to start. We measure properly and show the kitchen in 3D before you commit.
