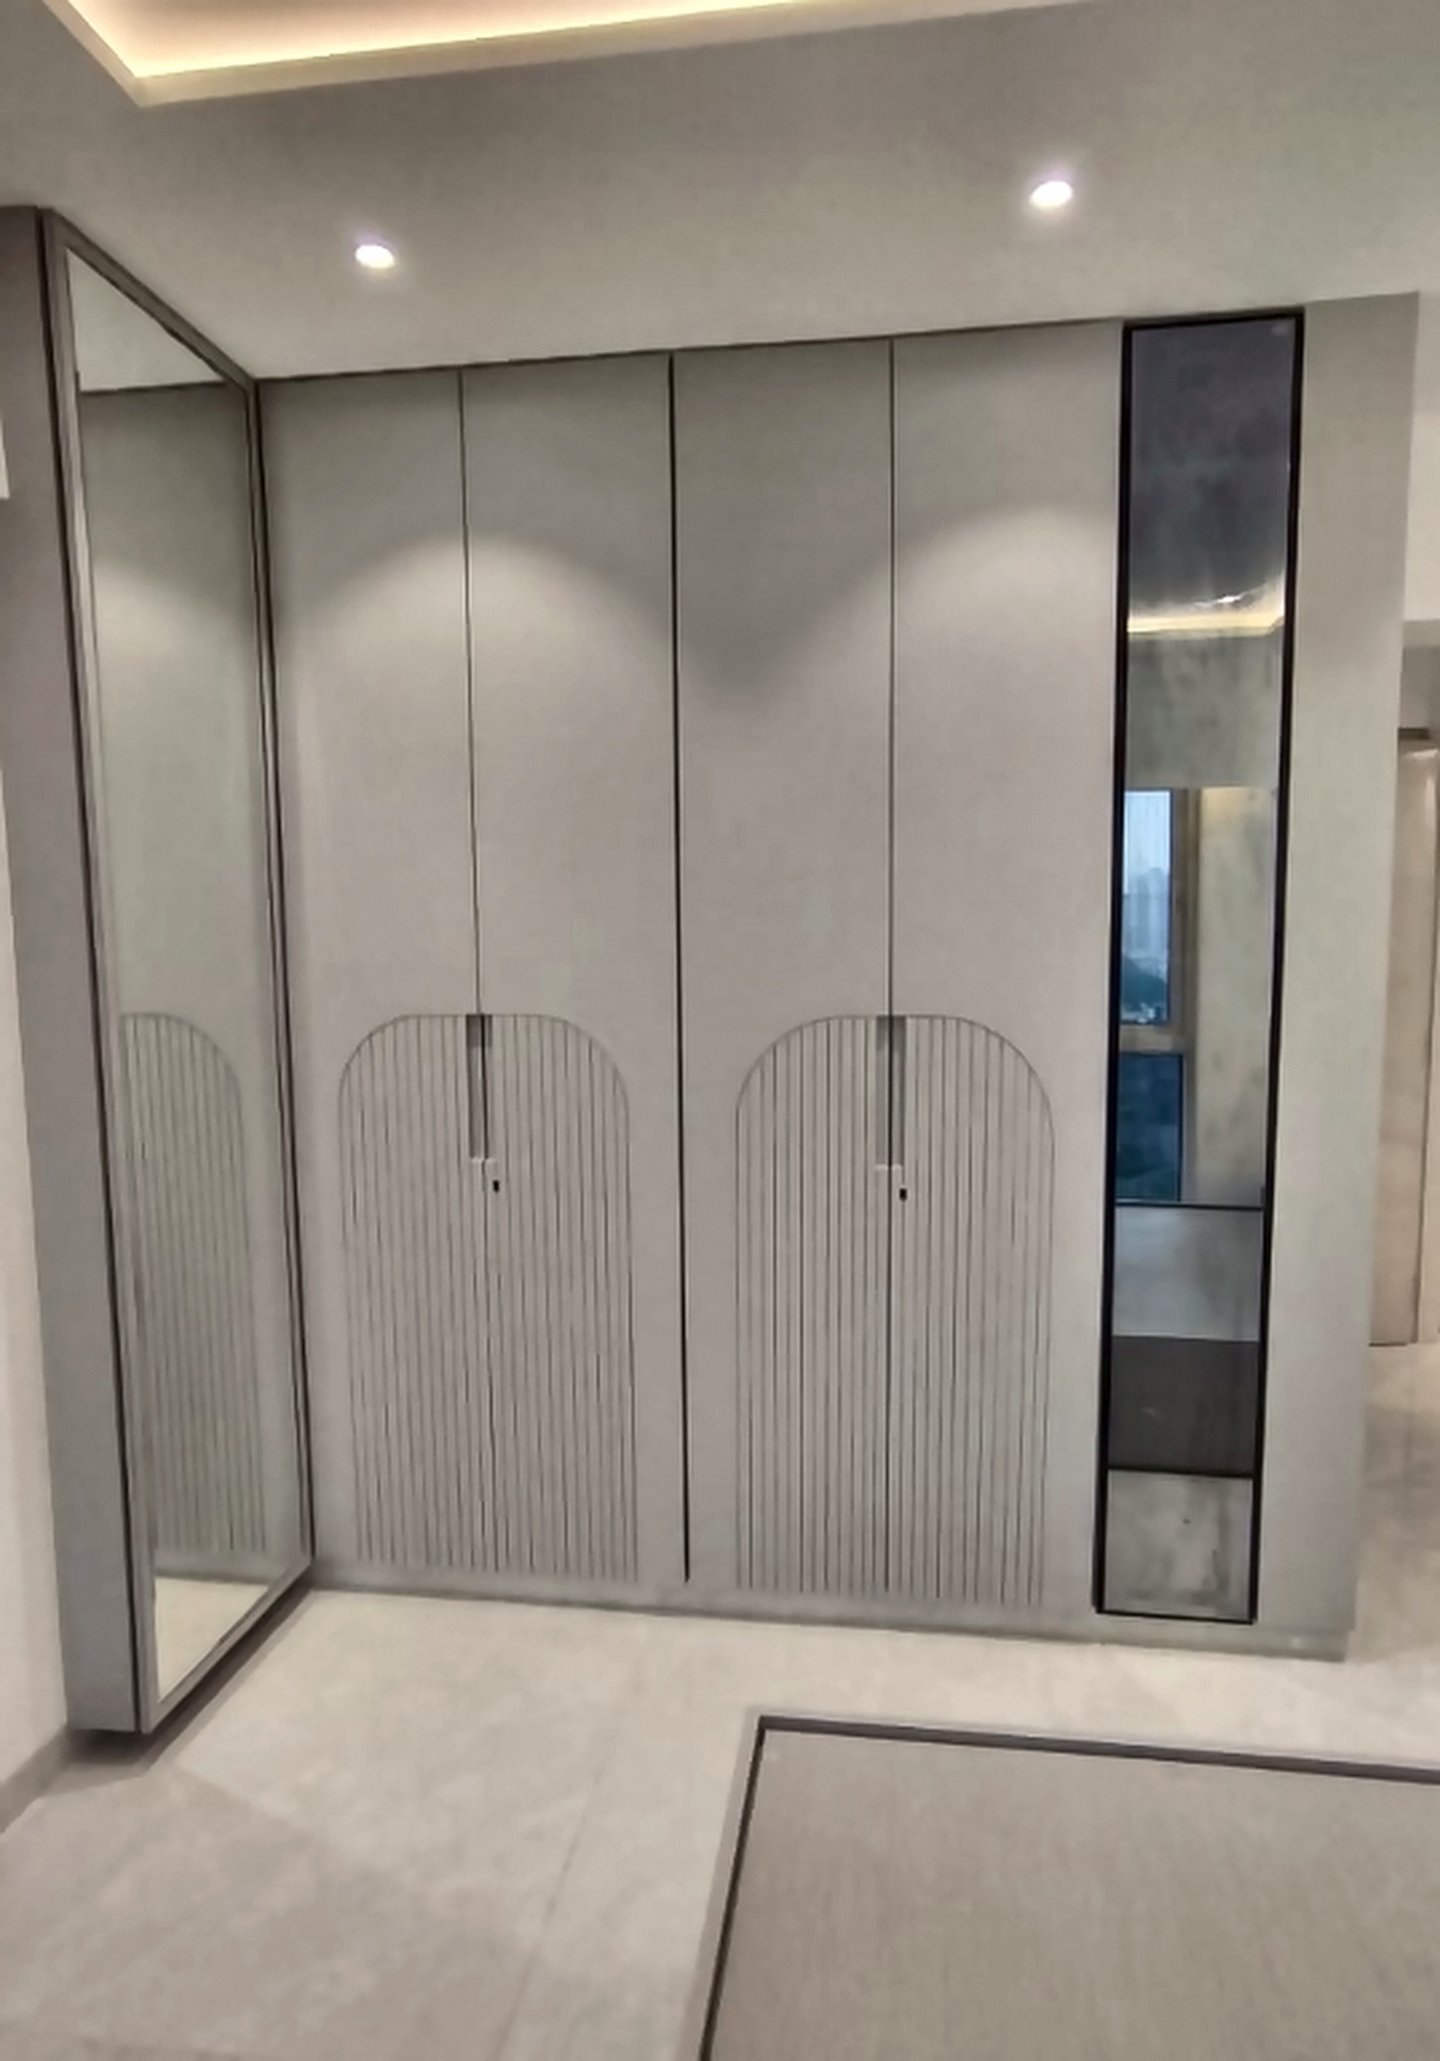
Wardrobes and storage built to the ceiling
Fluted shutters, mirror panels, lofts and internals planned for the clothes and luggage your home actually holds.
Storage decides whether a flat feels calm
Every wardrobe we design runs floor to ceiling. The extra height becomes loft space for luggage and bedding, while the lower sections are divided around garment lengths, drawers and daily habits.
Sliding shutters save swing space in tight rooms; hinged shutters cost less and open fully. We recommend the option that fits the room rather than the one with the higher price.
Designed before it is built
We measure the site, draw the room at true scale and show you the finishes together. You approve the layout, materials, timeline and line-by-line quote before anything is ordered.
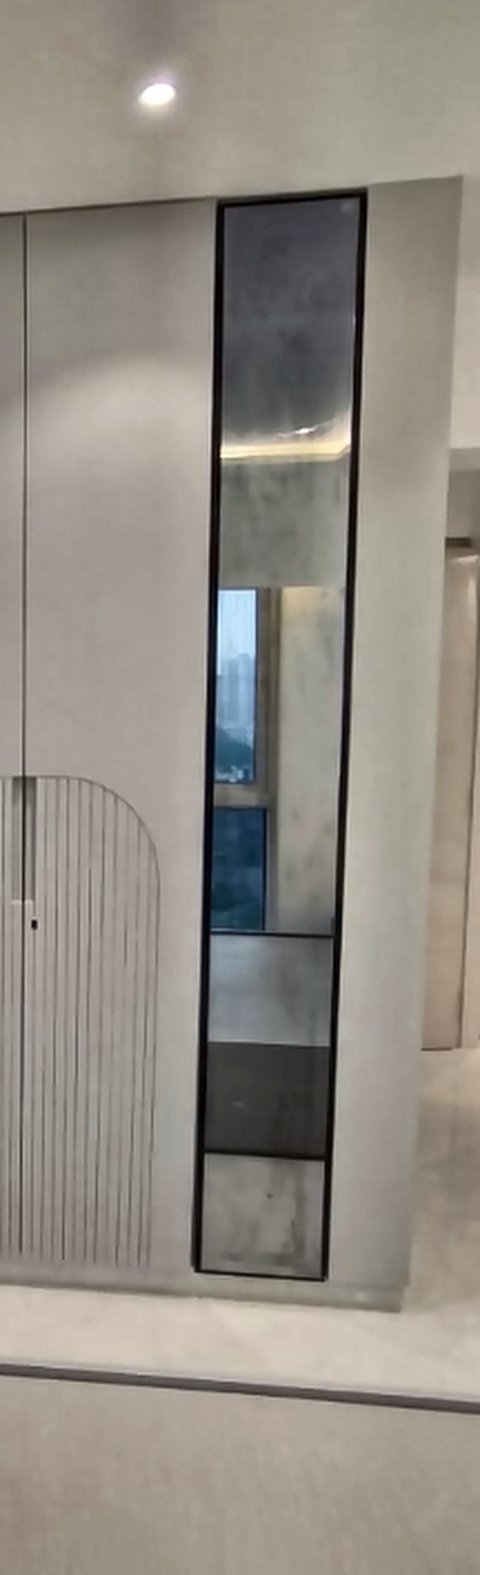
What you get
- Floor-to-ceiling design with lofts
- Sliding, hinged, fluted and mirrored options
- Internals planned person by person
- Soft-close hardware specified by brand
More than one cupboard
We design a storage system for the whole room.
Bedroom wardrobes
Hanging, shelving, drawers, lockers and lofts.
Sliding systems
Space-saving shutters with quality tracks and soft close.
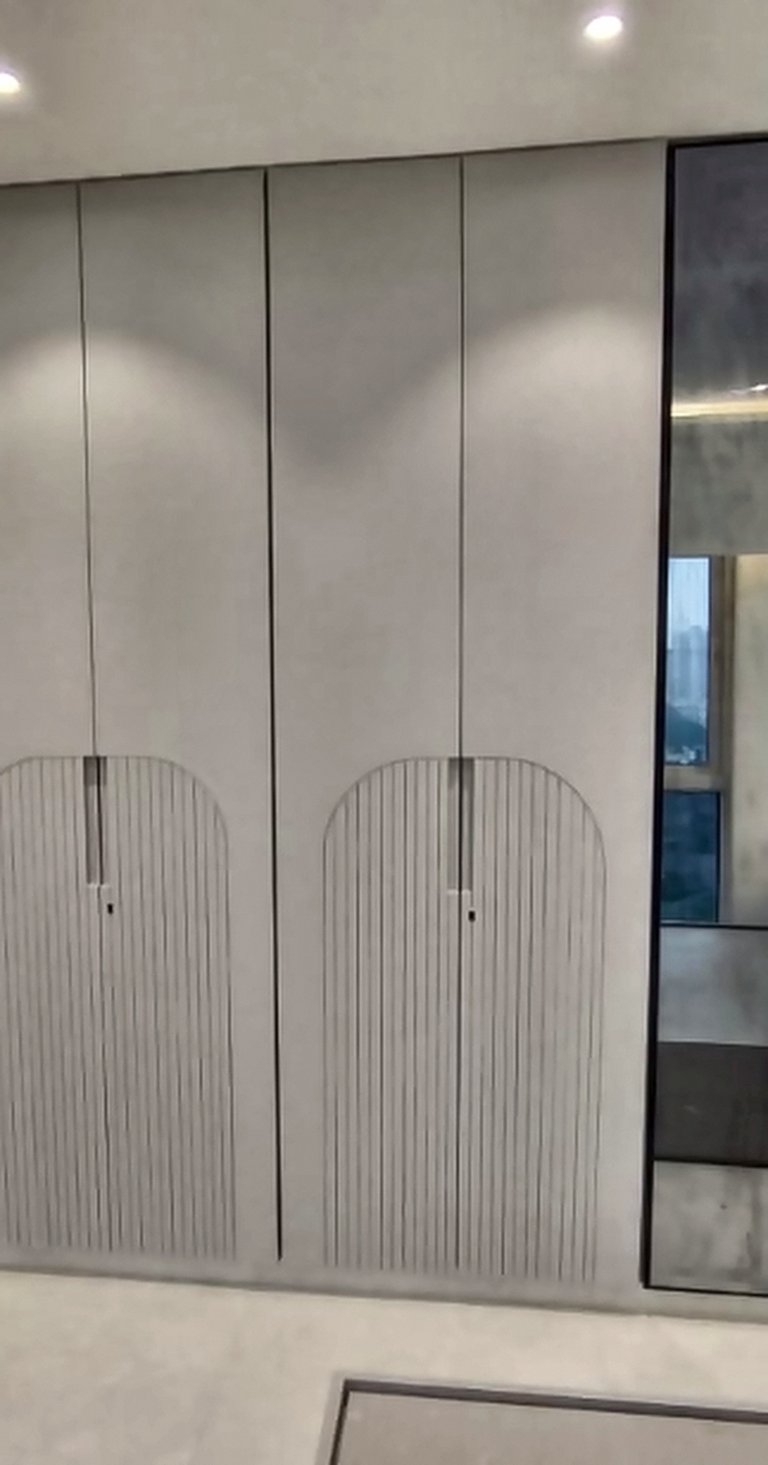
Fluted & mirror fronts
Texture and reflected daylight for compact bedrooms.
Dresser units
Lit mirrors, drawer towers and charging points.
Entry storage
Shoe cabinets, key drops and compact benches.
Study & media storage
Wall desks, bookshelves and TV units in matching finishes.
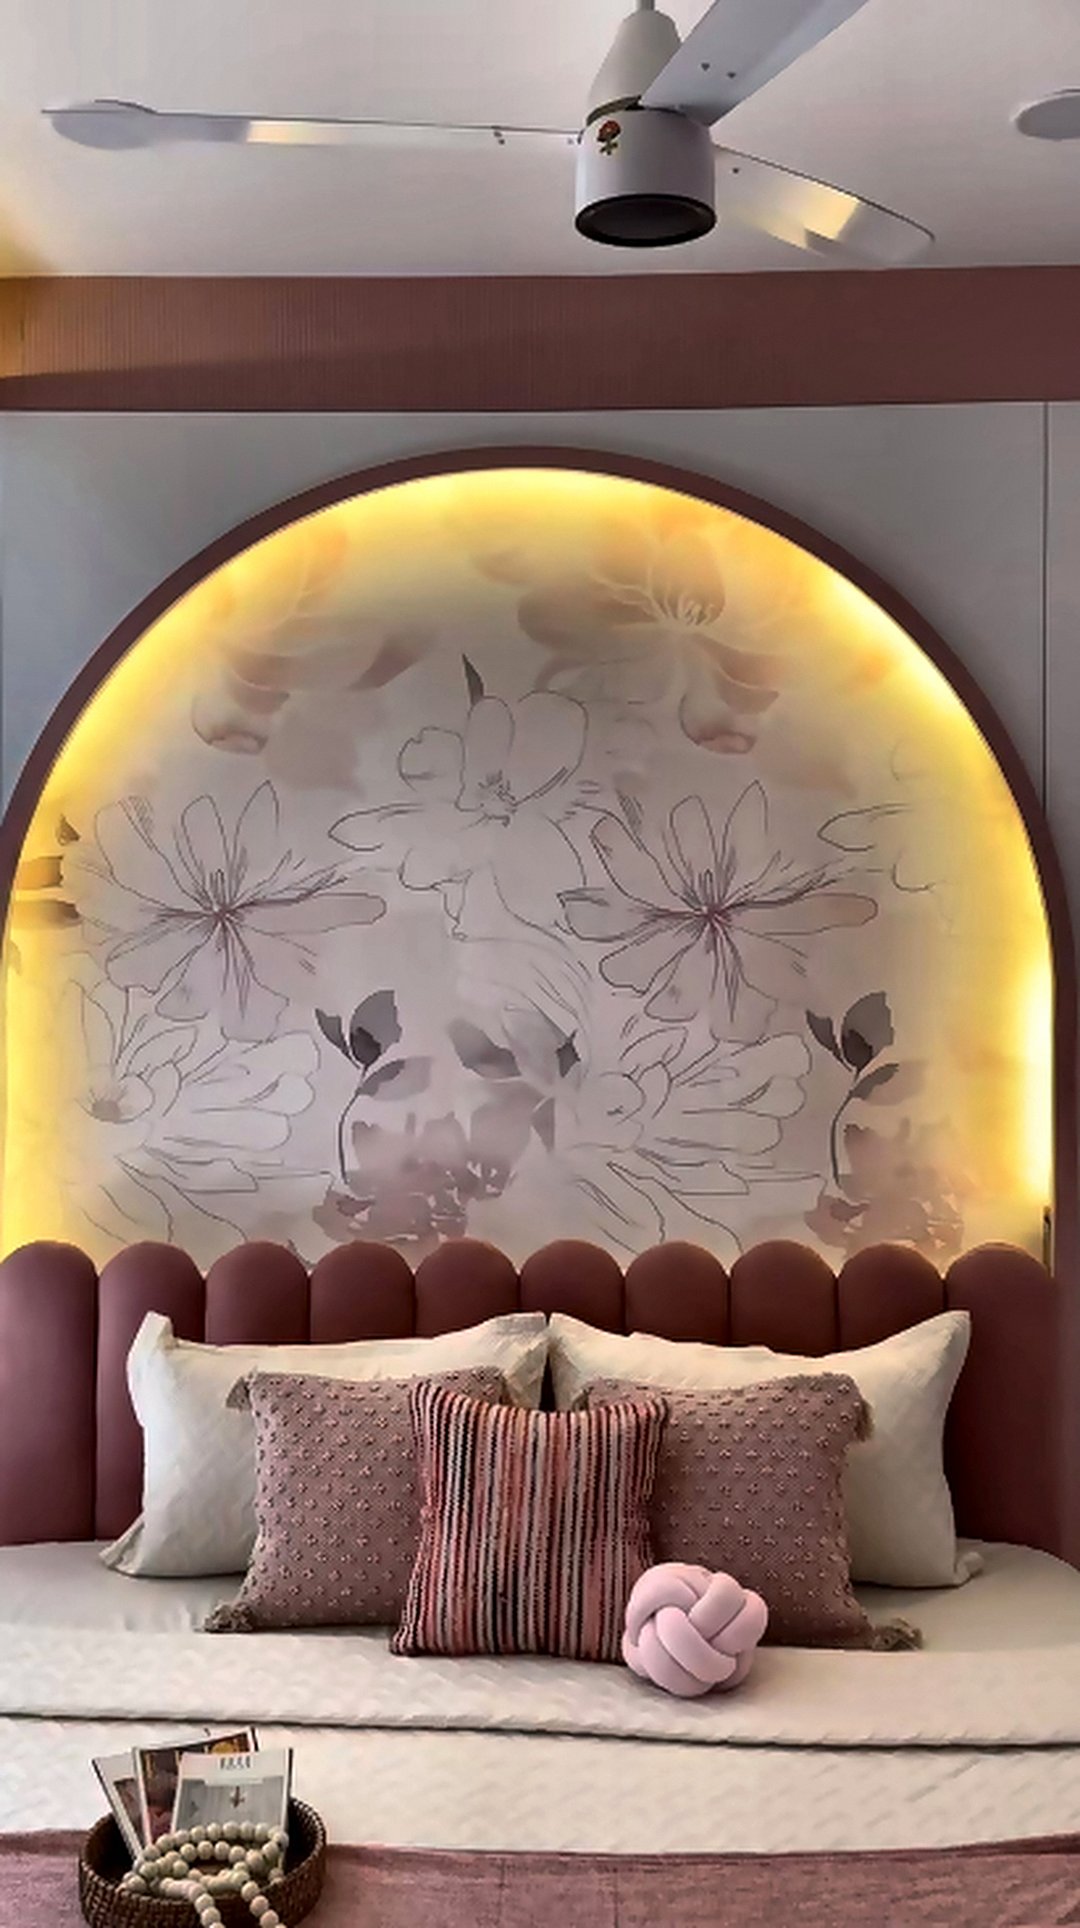
Made to look good up close
Four steps from bare flat to finished home
The same process whether you are doing one kitchen or a full 3 BHK — design first, price second, surprises never.
Send the floor plan, any hour
WhatsApp your builder plan or a few photos. Because we are open 24 hours, night-shift and overseas clients get answered too. You get first ideas and an honest budget range before any visit.
Free site visit and measurements
We measure every wall, beam, duct and window on site across Goregaon, Malad, Andheri and Jogeshwari, and check what the society allows before drawings begin.
3D design and an itemised quote
You see the room in 3D, choose finishes from real samples, and receive a line-by-line quote — carcass, shutter, hardware, ceiling, electrical and labour priced separately.
Execution, styling and handover
Factory-made modules, our own carpenters and electricians, weekly photo updates, a deep clean and final styling before we hand over the keys.
What custom wardrobes can cost
Indicative rates include carcass, shutters, internals, hardware and installation.
| Package | Typical range | Includes |
|---|---|---|
| Hinged laminate | ₹1,250–1,650 / sq ft | Best value, full access, soft-close hinges |
| Fluted or PU finish | ₹1,700–2,400 / sq ft | Textured or painted fronts |
| Sliding or mirror | ₹1,700–3,000 / sq ft | Space-saving tracks and premium shutters |
These are planning ranges, not a quotation. Exact prices depend on measurements, material grades and hardware; your final quote lists every item separately.
Questions about wardrobes & storage
Sliding when the bed is within two feet of the wardrobe; hinged where full access matters more.
Yes. We plan shallow sections and keep ventilation and opening clear.
Ventilation gaps, suitable plywood and separation from wet or external walls.
For fluted painted shutters, yes. We use plywood for the main carcass.
Plan with facts, not guesses
Measure once, store everything
Send a photo of the wall and ceiling height; we will plan the loft, shutters and internals around your home.
