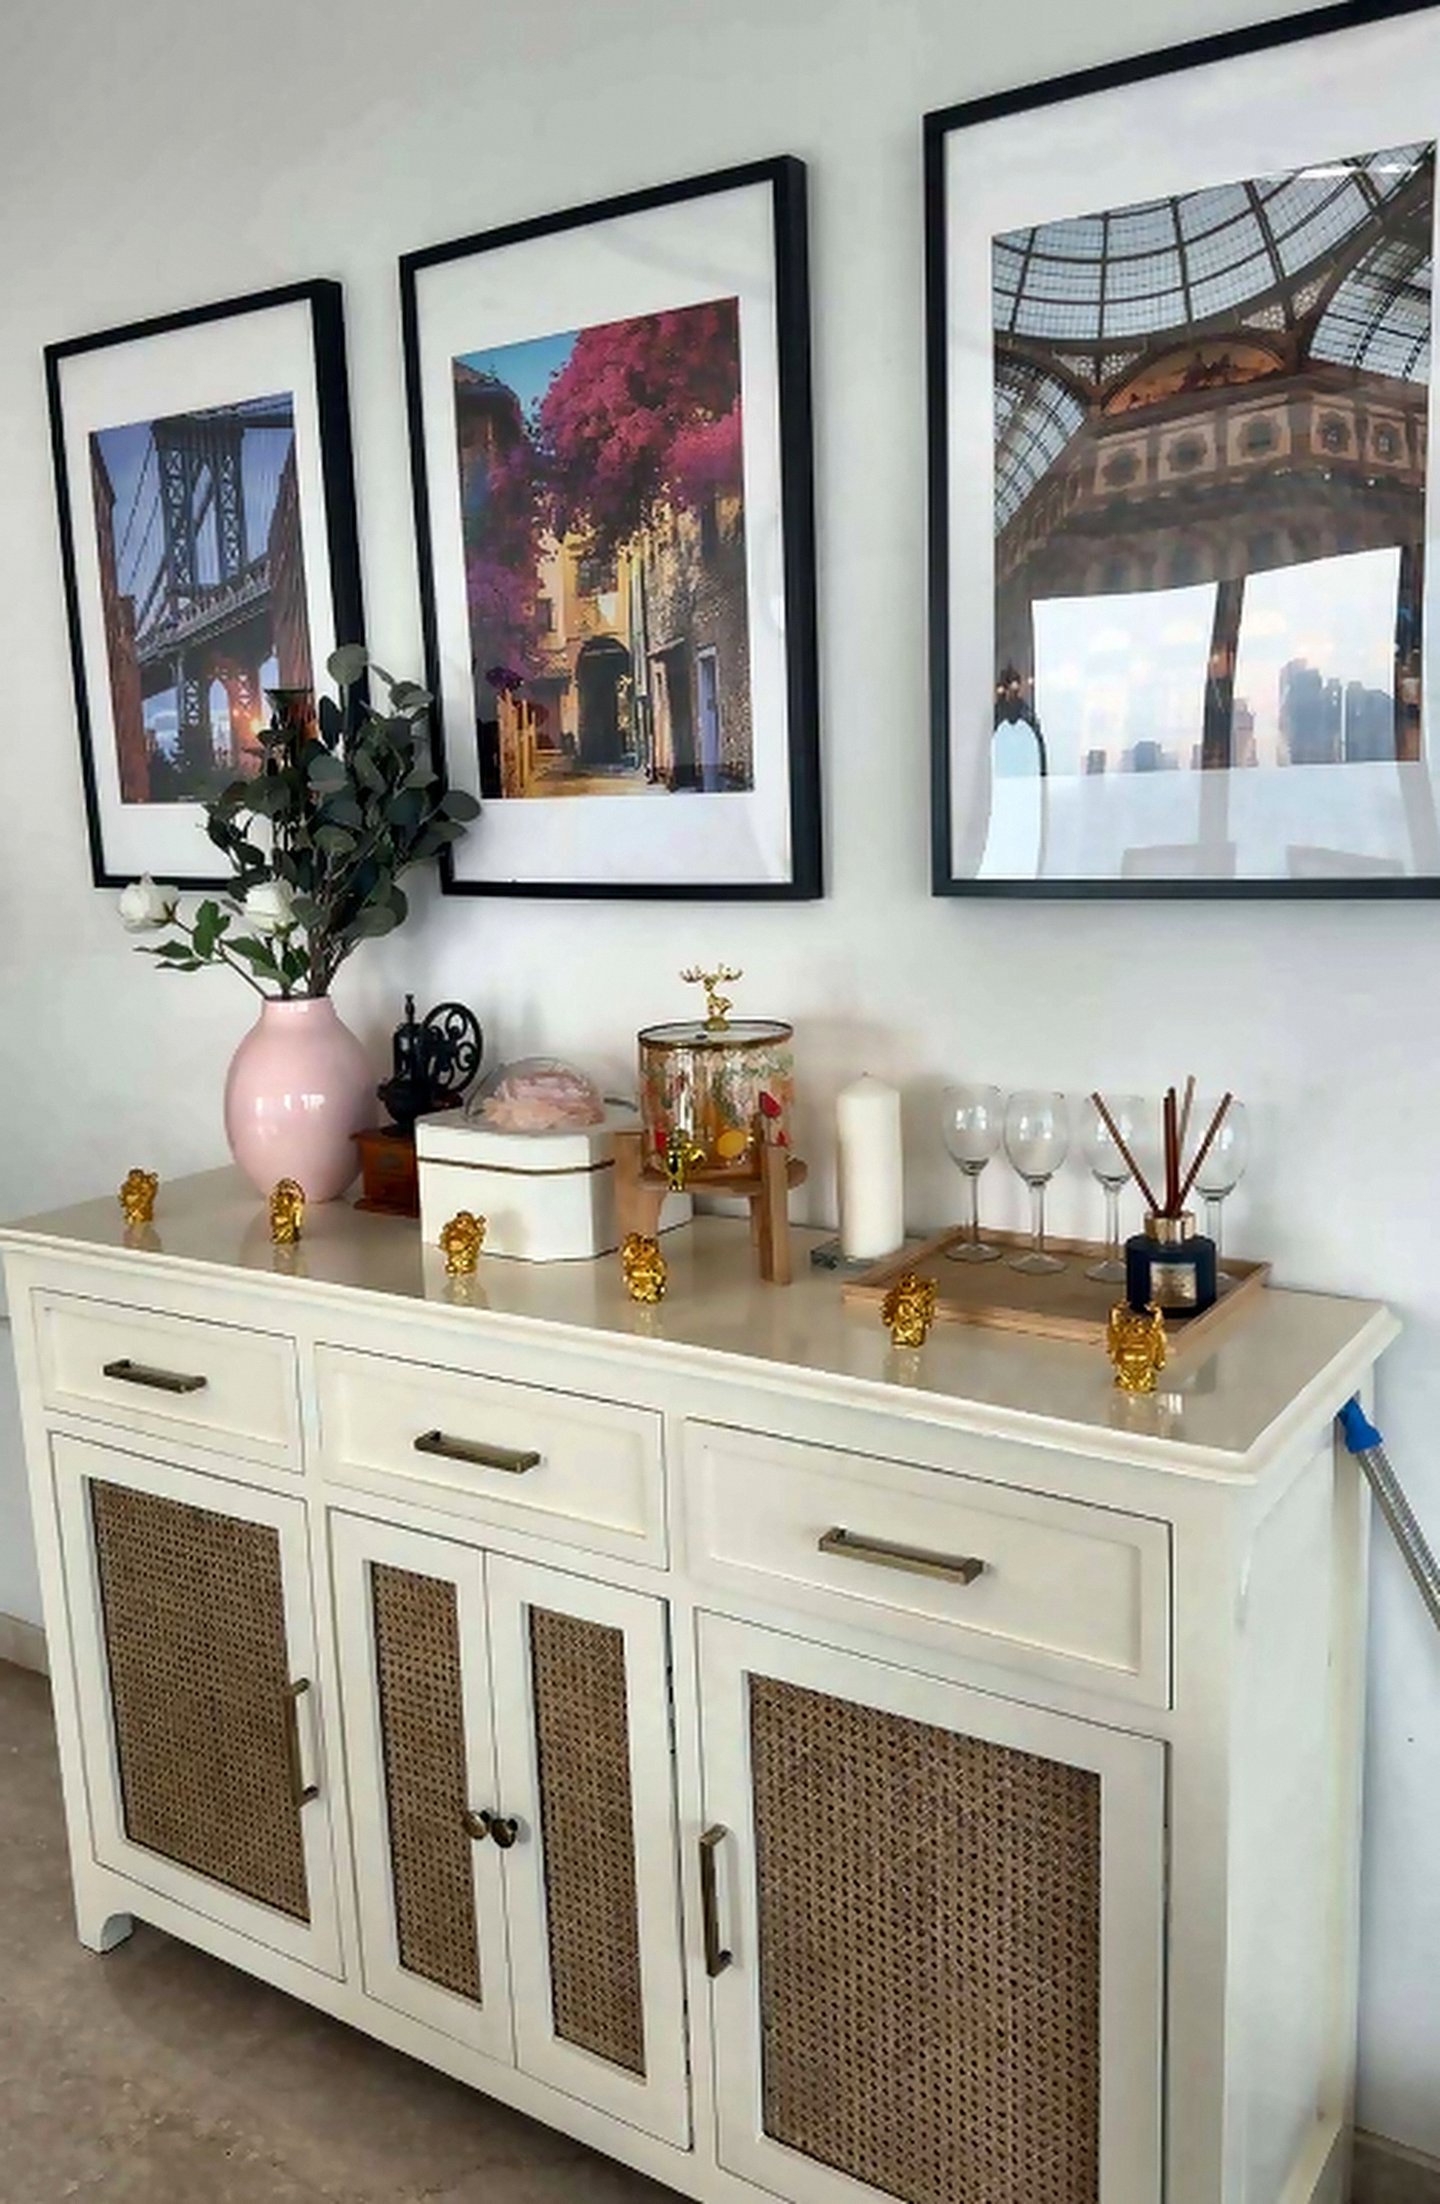
Turnkey home interiors, ready to move into
One team for drawings, civil work, kitchens, wardrobes, lighting, furniture and the final clean — with one itemised quote and one handover date.
One accountable team from bare flat to keys
Turnkey means the designer who draws the kitchen also coordinates its electrical points, the ceiling team knows where the wardrobe ends and the painter is not covering unfinished carpentry.
You receive one master drawing set, one itemised budget and a weekly progress update. A standard 2 BHK usually takes six to eight weeks after designs are frozen.
Designed before it is built
We measure the site, draw the room at true scale and show you the finishes together. You approve the layout, materials, timeline and line-by-line quote before anything is ordered.
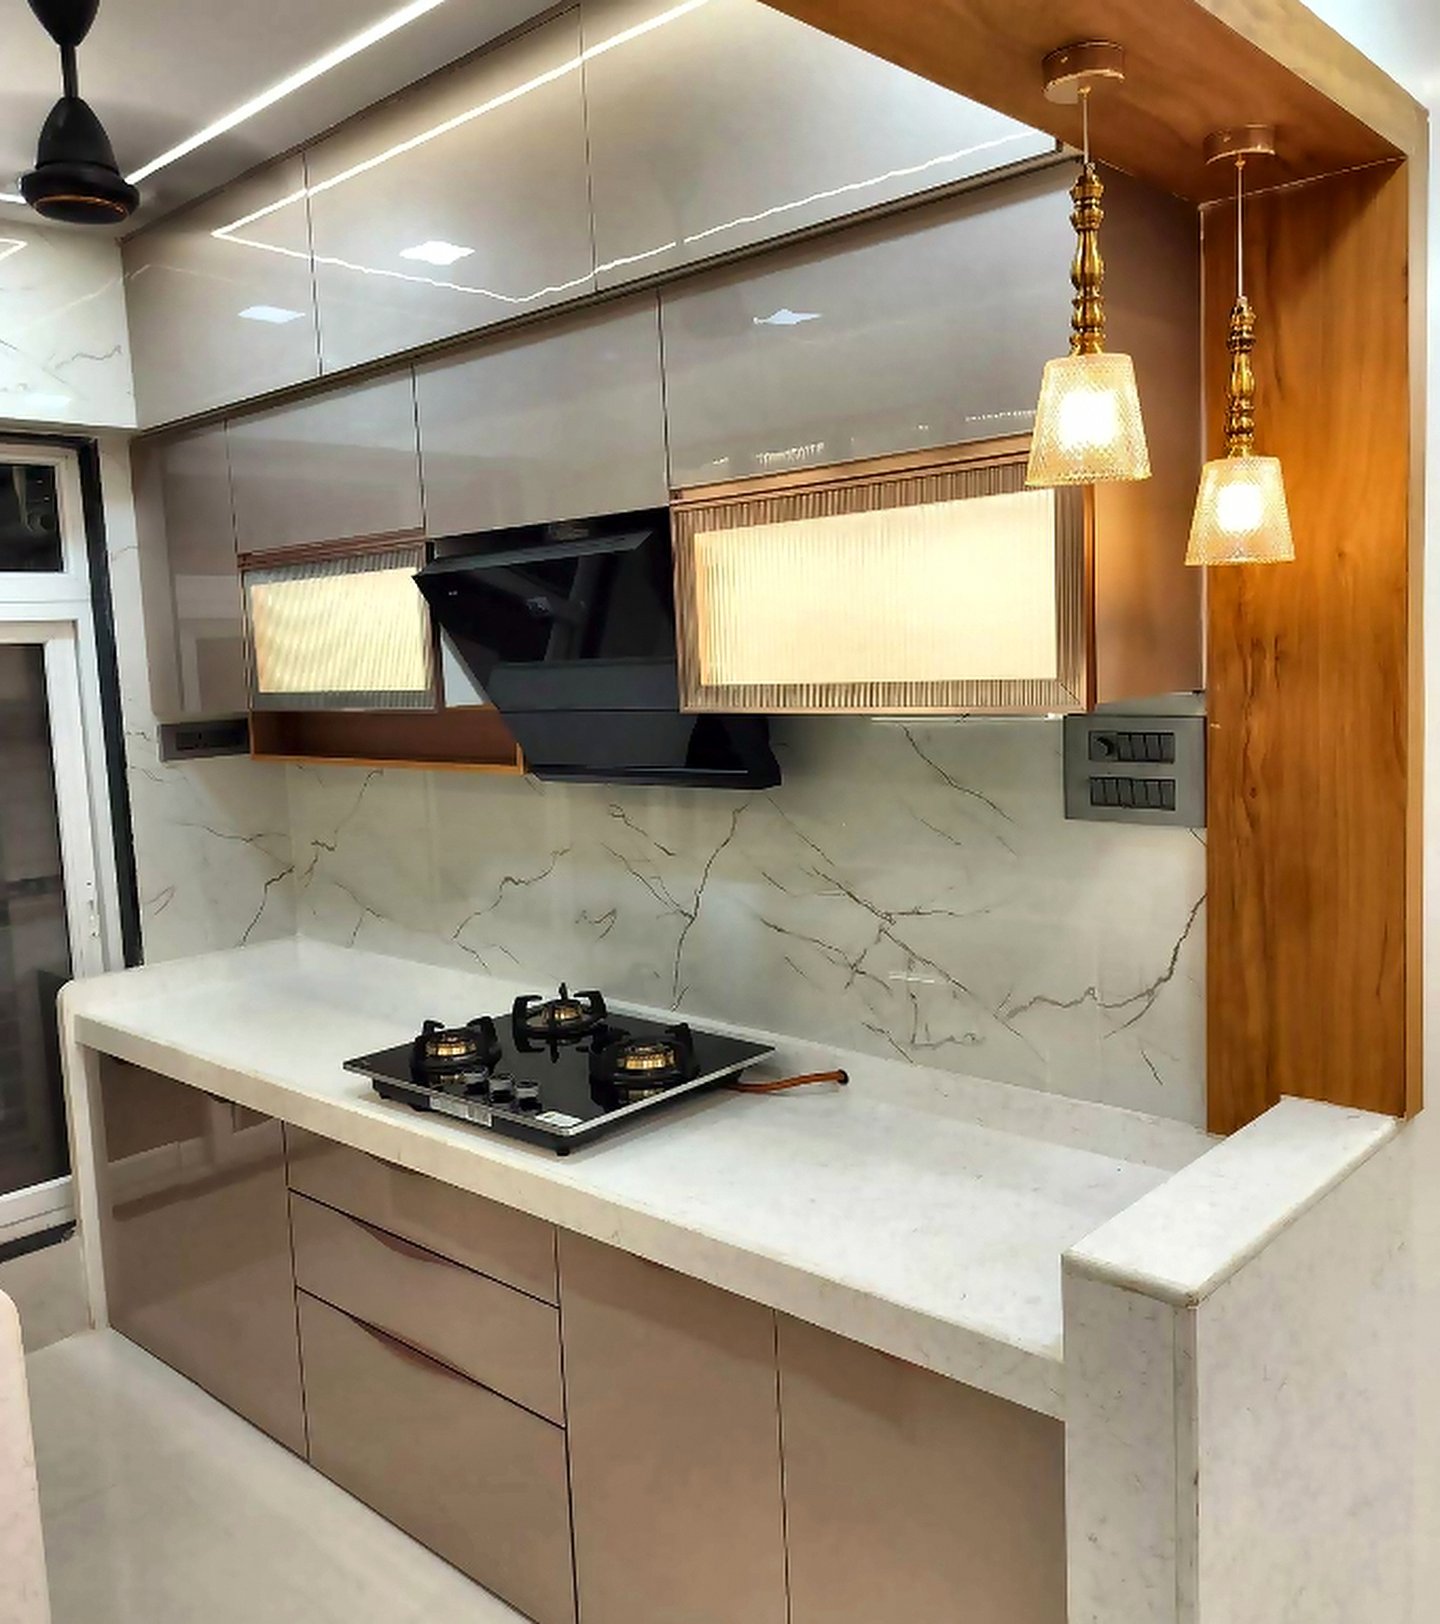
What you get
- Design, 3D views and working drawings
- Civil, electrical, plumbing and painting coordination
- Modular and on-site carpentry under one schedule
- Final styling, deep clean and room-by-room snag closure
Every trade under one schedule
You do not have to mediate between separate contractors.
Space planning & 3D
Layouts, elevations, finishes and working drawings.
Civil & services
Masonry, plumbing shifts, electrical and waterproofing.
Modular carpentry
Kitchen, wardrobes, storage and factory production.
Ceilings & paint
Gypsum or POP, lighting, wall preparation and finishes.
Furniture & furnishing
Custom or sourced furniture, curtains, rugs and art.
Handover
Cleaning, snag closure, warranties and final documentation.
Made to look good up close
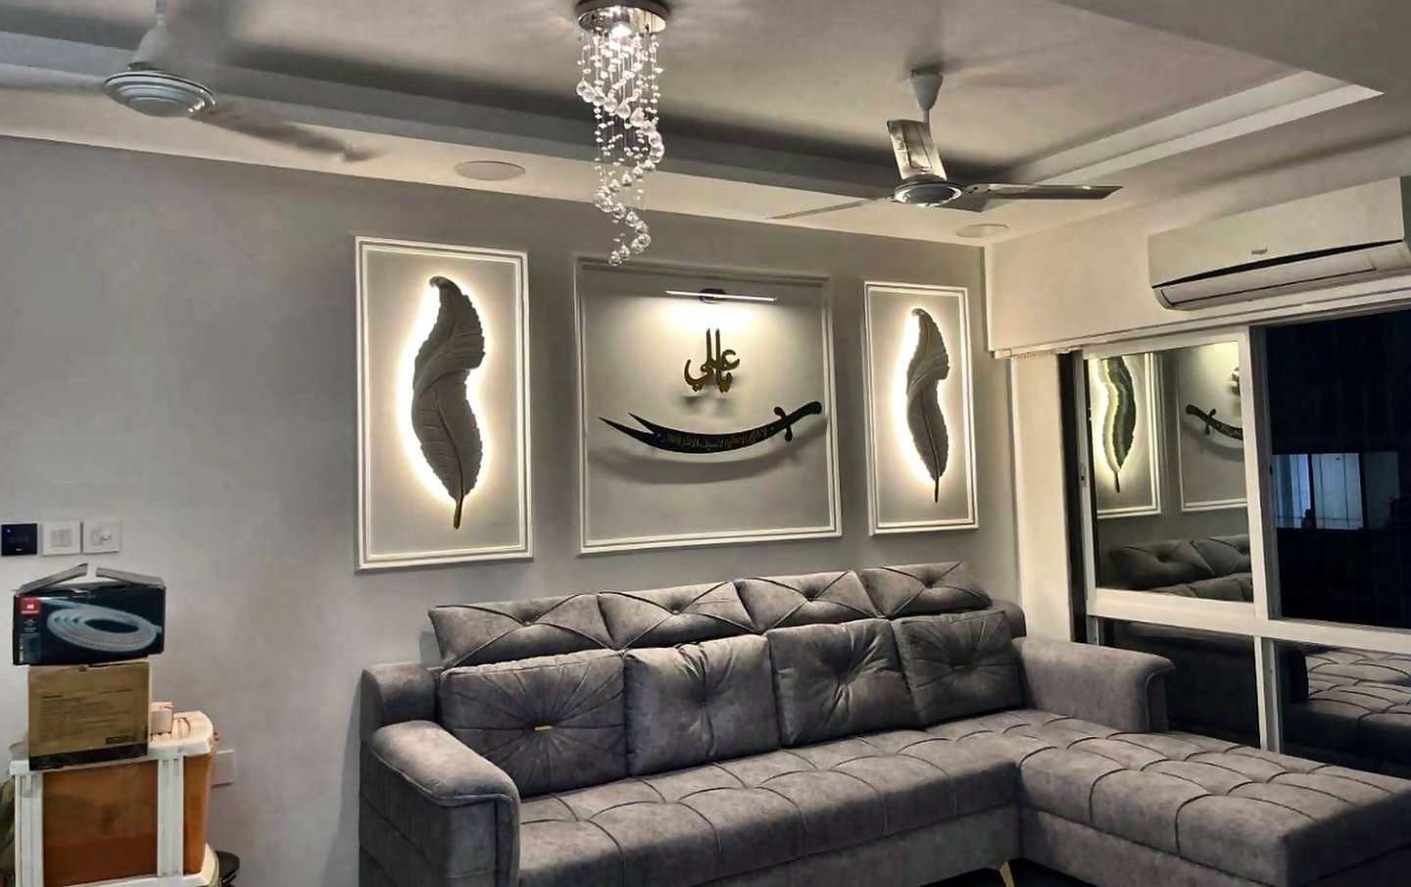
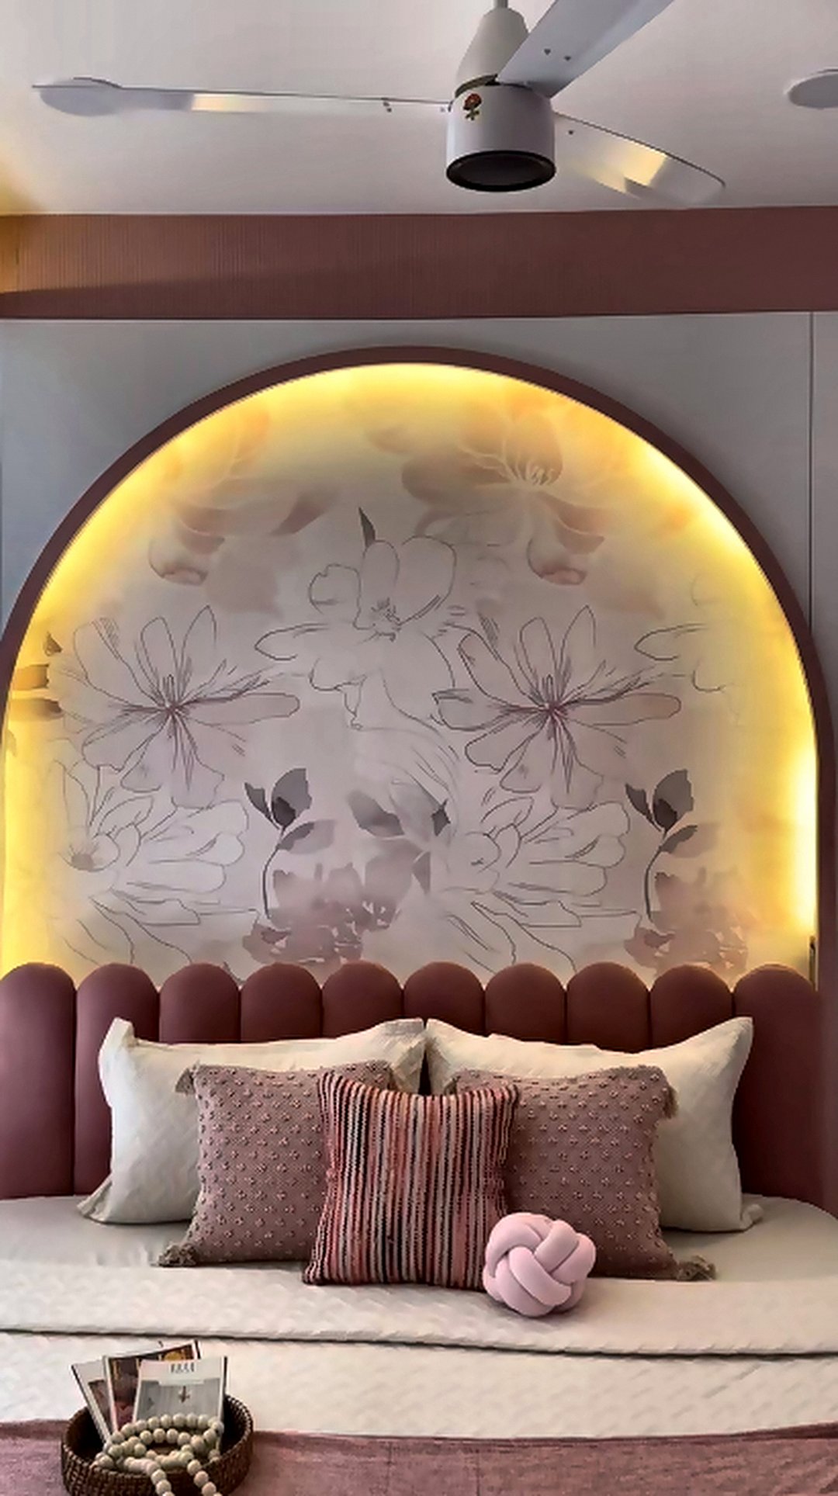
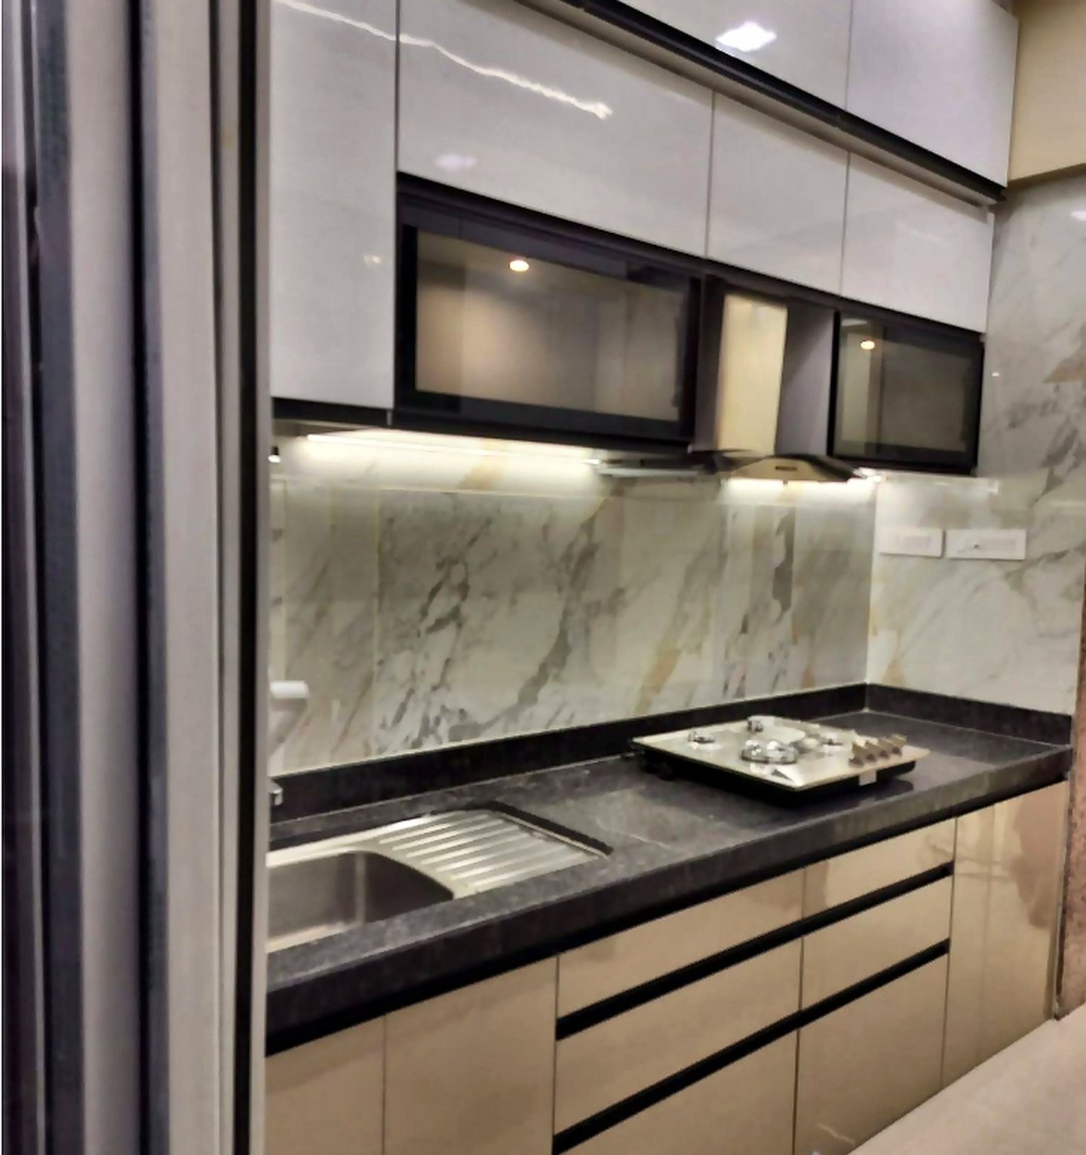
Four steps from bare flat to finished home
The same process whether you are doing one kitchen or a full 3 BHK — design first, price second, surprises never.
Send the floor plan, any hour
WhatsApp your builder plan or a few photos. Because we are open 24 hours, night-shift and overseas clients get answered too. You get first ideas and an honest budget range before any visit.
Free site visit and measurements
We measure every wall, beam, duct and window on site across Goregaon, Malad, Andheri and Jogeshwari, and check what the society allows before drawings begin.
3D design and an itemised quote
You see the room in 3D, choose finishes from real samples, and receive a line-by-line quote — carcass, shutter, hardware, ceiling, electrical and labour priced separately.
Execution, styling and handover
Factory-made modules, our own carpenters and electricians, weekly photo updates, a deep clean and final styling before we hand over the keys.
What turnkey interiors can cost
Planning ranges for typical western-suburb flats; civil changes and premium appliances move the number most.
| Package | Typical range | Includes |
|---|---|---|
| 1 BHK essential | ₹5–9 lakh | Kitchen, two wardrobes, TV unit, paint and lights |
| 2 BHK complete | ₹9–16 lakh | Full carpentry, ceilings, electrical, paint and styling |
| 3 BHK premium | ₹16–28 lakh | Higher-spec finishes, furniture and wider civil scope |
These are planning ranges, not a quotation. Exact prices depend on measurements, material grades and hardware; your final quote lists every item separately.
Questions about turnkey home interiors
Usually six to eight weeks after drawings, materials and society permissions are frozen.
For room-by-room upgrades, often yes. A full turnkey renovation is faster and cleaner in an empty flat.
Against clear milestones such as design freeze, factory order, delivery, installation and handover.
We provide scope details and coordinate working hours, lift use and debris removal requirements.
Plan with facts, not guesses
One plan, one quote, one handover
Share your floor plan and possession date. We will map the complete scope, realistic budget and week-by-week schedule.
